
BEDS4
BATHS3 full 1 partial
SQUARE FEET3,482
MLS#21397597
STATUSActive
PROPERTY TYPERental - Single Family
SUBDIVISIONWoodcreek Ph 9a
SCHOOLRoyse City ISD
Property Description
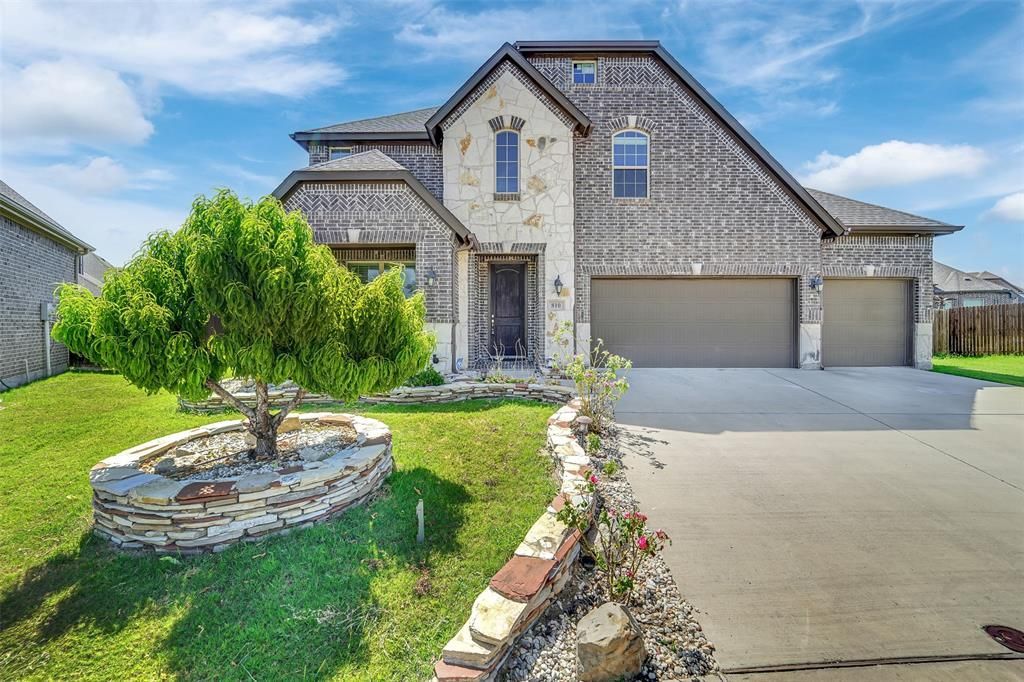
Welcome to this stunning 4-bedroom, 3.5-bathroom home that perfectly blends style and functionality. Upon entering, you’ll be greeted by an open floor plan with soaring high ceilings and abundant natural light, creating an inviting and spacious atmosphere throughout the living areas.The main level features a dedicated office, ideal for working from home, as well as a versatile game room and a media room—perfect for entertaining or relaxing with family and friends. The chef’s kitchen seamlessly flows into the living and dining spaces, making it easy to host gatherings.Step outside to the enclosed sunroom, designed for year-round enjoyment. This unique space includes an outdoor kitchen, providing the perfect setting for al fresco dining or weekend barbecues. The sunroom can easily double as a workout room, offering flexibility to suit your lifestyle.This beautiful home truly has it all—ample living space, modern amenities, and thoughtful details for comfortable, luxurious living.
Property Features
Property Type: Rental - Single Family
Cooling: Ceiling Fan(s), Central Air, Electric
Fireplaces: 1
Garage: 3 car attached
Heating: Central, Natural Gas
Lot Size: 0.26 Acres
Year Built: 2017
Amenities
Cable TV Available
Decorative Lighting
Eat-in Kitchen
Granite Counters
High Speed Internet Available
Kitchen Island
Natural Woodwork
Walk-In Closet(s)
Feature Descriptions
Appliances: Dishwasher, Disposal, Electric Cooktop, Electric Oven, Gas Water Heater, Microwave, Vented Exhaust Fan
Days on Site: 1
Exclusions: Personal items will be removed before move in
Fireplace: Gas, Gas Starter
Flooring: Carpet, Ceramic Tile, Engineered Wood
Parcel#: 000000091017
Parking: Driveway, Garage, Garage Door Opener, Garage Double Door, Garage Faces Front
Parking Notes: Driveway, Garage, Garage Door Opener, Garage Double D
Pets Allowed: Yes Pets Allowed, Breed Restrictions, Cats OK, Dogs OK, Number Limit, Size Limit
Security: Carbon Monoxide Detector(s), Smoke Detector(s)
Utilities: MUD Sewer, MUD Water, Natural Gas Available
Room Sizes
Bedroom-Primary: 1.00 x 1.00 Level - 1
Office: 1.00 x 1.00 Level - 1
Dining Room: 1.00 x 1.00 Level - 1
Bath-Primary: 1.00 x 1.00 Level - 1
Game Room: 1.00 x 1.00 Level - 2
Media Room: 1.00 x 1.00 Level - 2
Living Room: 1.00 x 1.00 Level - 1
Local Schools
Elementary School: Vernon
School District: Royse City ISD
Listed By / Shown By
Listed By
Agency Name: HomeSmart Stars
Agency Contact: 972-750-9683
Agent Name: Jenny Dang

Shown By
Agent Name: Karen Schaeper
Agent Phone: (254) 723-0902
Agency Title: Kelly, Realtors

810 Acadia Court | MLS# 21397597
This property located at 810 Acadia Court, Fate, TX 75087 is currently listed for rent with an asking price of $3,300 / Monthly. Acadia Court is located within the Royse City ISD school district. Search Fate real estate on karenschaeper.kellyrealtors.com today.