
BEDS4
BATHS3 full
SQUARE FEET2,495
MLS#1996352
STATUSActive
PROPERTY TYPEResidential - Single Family
SUBDIVISIONTHE CROSSVINE
SCHOOLSchertz-Cibolo-Universal City ISD
Property Description
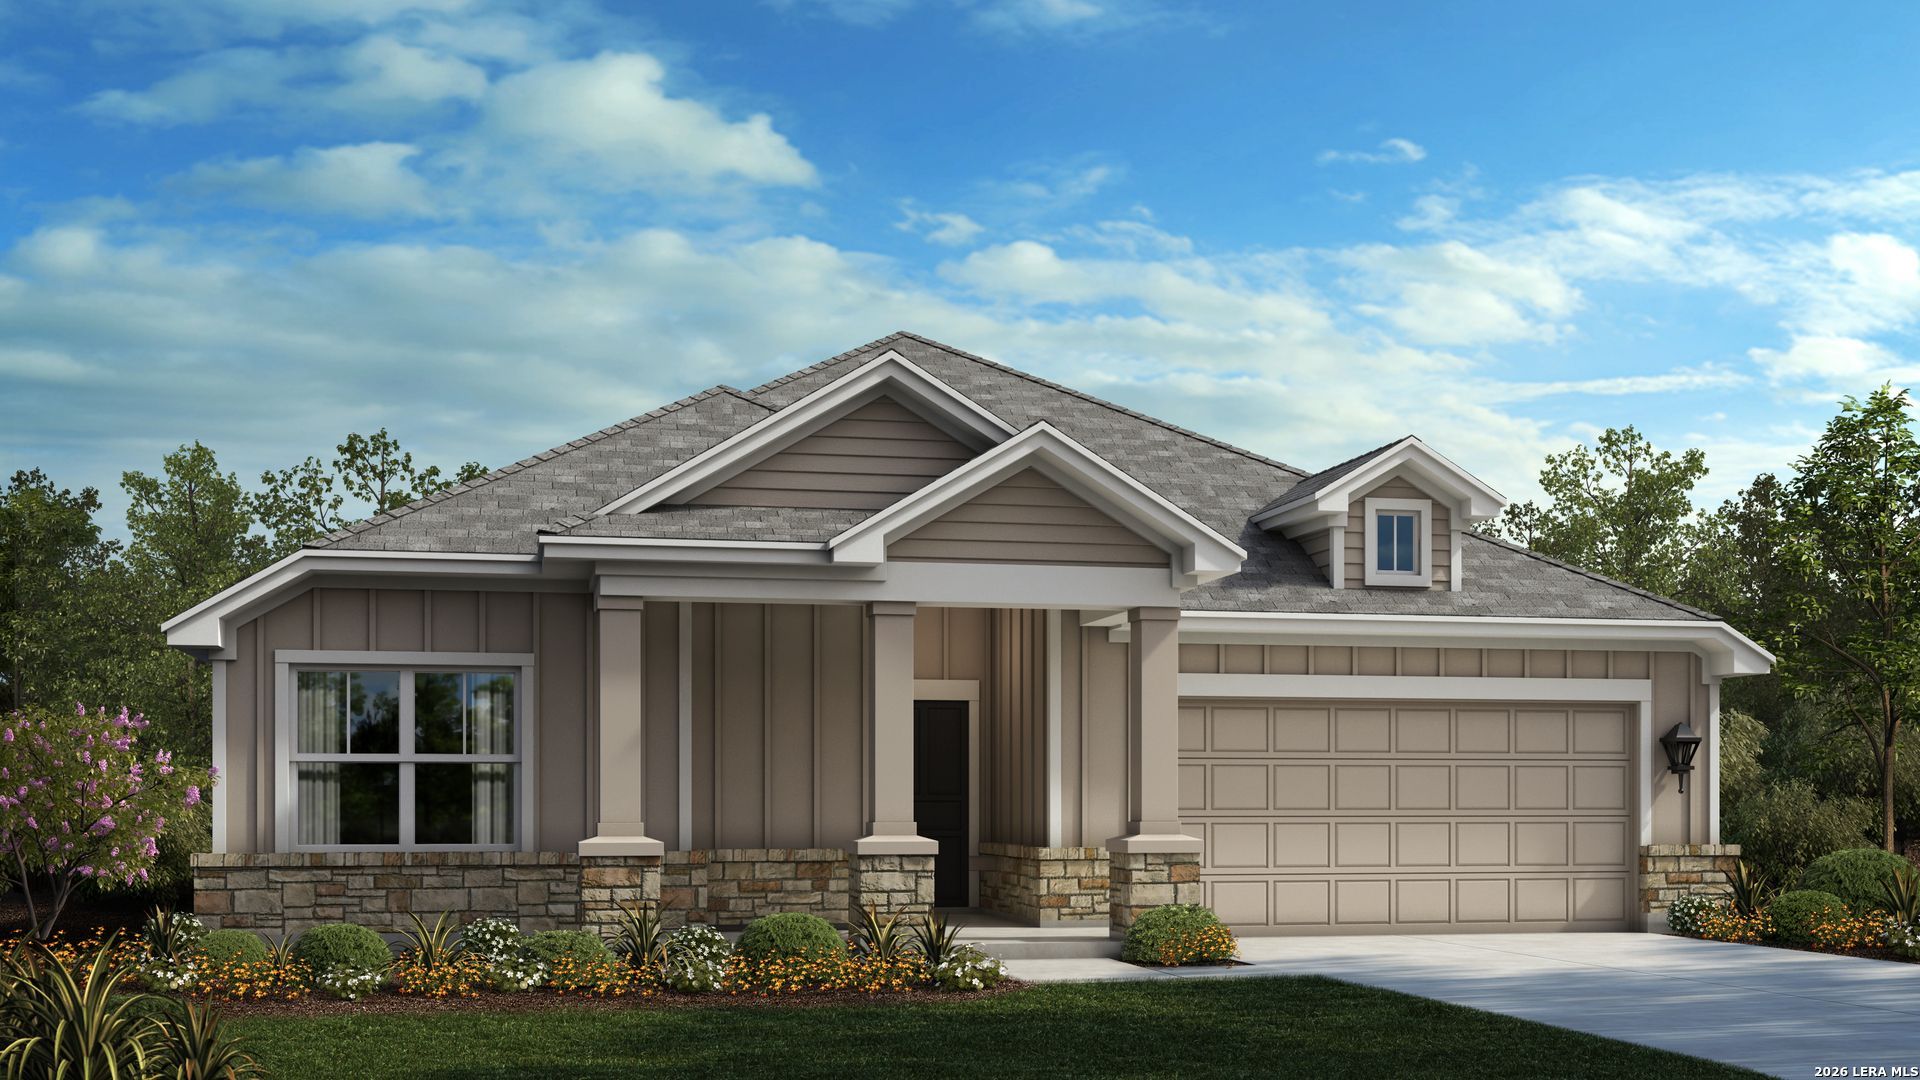
** MOVE IN READY OCTOBER 2026 ** Welcome to luxury living in this stunning 1.5-story Scott Felder Homes Hamilton floor plan. Built with 4-sided stone exterior, this residence sits on a premium lot featuring a huge backyard perfect for outdoor living and entertainment. Inside, you will find 8-foot interior doors, soaring ceilings, and high-end finishes throughout. The gourmet kitchen serves as the heart of the home, featuring built-in stainless steel appliances, a built-in microwave and wall oven, and ample counter space. The private primary suite boasts a spa-like retreat, highlighted by a mud-set walk-in shower with a built-in bench. Designed for ultimate versatility, the main level includes an additional bedroom with its own private en-suite bathroom, ideal for guests or multi-generational living. The second floor expands your living space with a game room, a large fifth bedroom, and a full bathroom featuring dual access from both the bedroom and the game room. Offering a total of 5 spacious bedrooms and 4 full bathrooms, this masterfully designed home perfectly blends privacy, functionality, and modern elegance.
Property Features
Property Type: Residential - Single Family
Cooling: One Central
Fuel Type: Natural Gas
Heating: Central
Home Style: One Story, Texas Hill Country, Craftsman
Lot Size: 0.22 Acres
Roof Type: Other
Stories: 1.0
Taxes: $2
Year Built: 2026
Feature Descriptions
Accessibility: Int Door Opening 32"+, Ext Door Opening 36"+,36 inch or more wide halls, Hallways 42" Wide, Entry Slope less than 1 foot, Level Lot, Level Drive, First Floor Bath, Full Bath/Bed on 1st Flr, First Floor Bedroom
Builder Name: Scott Felder Homes
Currenty Leased: No
Days on Site: 38
Energy Efficient: Tankless Water Heater,13-15 SEER AX, Programmable Thermostat, Double Pane Windows, Energy Star Appliances, Low E Windows
Exterior: Patio Slab, Sprinkler System, Double Pane Windows, Has Gutters
Exterior: Stone/Rock, Cement Fiber
Flooring: Carpeting, Ceramic Tile, Vinyl
Foundation: Slab
Green Certification: HERS Rated, Energy Star Certified
Green Features: Drought Tolerant Plants, Low Flow Commode
Hoa Fee: 270/Quarterly
HOA Mandatory: Yes
HOA Name: CCMC
Home Faces: South
Inclusions: Chandelier, Washer Connection, Dryer Connection, Cook Top, Built-In Oven, Self-Cleaning Oven, Microwave Oven, Gas Cooking, Disposal, Dishwasher, Ice Maker Connection, Smoke Alarm, Pre-Wired for Security, Gas Water Heater, Garage Door Opener, In Wall Pest Control, Plumb f
Interior: One Living Area, Island Kitchen, Walk-In Pantry, Study/Library, Game Room, Utility Room Inside, Secondary Bedroom Down,1st Floor Lvl/No Steps, High Ceilings, Open Floor Plan, Pull Down Storage, Cable TV Available, High Speed Internet, All Bedrooms Downstairs, Laundry Main Level, Telephone, Walk in Closets
Lot: Cul-de-Sac/Dead End
Lot Dimensions: 82 x 127 x 48 x 125
Multiple HOA: No
Neighborhood Amenities: Pool, Clubhouse, Park/Playground, Jogging Trails, Sports Court, Bike Trails, BBQ/Grill, Basketball Court, Volleyball Court, Other - See Remarks
Parking: Three Car Garage, Attached
Pool/Spa: None
Tax By Multiple Counties: No
Type: Single Family Detached
Water/Sewer: Water System
Windows: None Remain
Room Sizes
Bedroom 2: 11 X 11
Bedroom 3: 11 X 11
Bedroom 4: 11 X 11
Kitchen: 16 X 13
Dining Room: 11 X 9
Family Room: 17 X 17
Utility Room: 7 X 6
E X try: 15 X 5
Game Room: 16 X 13
Local Schools
High School: Clemens
Middle School: Corbett
Elementary School: Rose Garden
School District: Schertz-Cibolo-Universal City ISD
Listed By / Shown By
Listed By
Agency Name: Details Communities, Ltd.
Agency Phone: (210) 422-3004
Shown By
Agent Name: Karen Schaeper
Agent Phone: (254) 723-0902
Agency Title: Kelly, Realtors
Agency Email: info@kellyrealtors.com
Agency Text: (254) 717-6447

Estimate Your Payment
Estimated Payment
$ 1,409.79 per month $1,246.29 Principal & Interest $0.17 Property Tax $163.33 Homeowner's Insurance
8109 Wren Circle | MLS# 1996352
This single family home located at 8109 Wren Circle, Schertz, TX 78154 is currently listed for sale with an asking price of $559,990. This property was built in 2026 and has 4 bedrooms and 3 full baths with 2495 sq. ft. Wren Circle is located in the THE CROSSVINE subdivision within the Schertz-Cibolo-Universal City ISD school district. Search THE CROSSVINE real estate on karenschaeper.kellyrealtors.com today.