
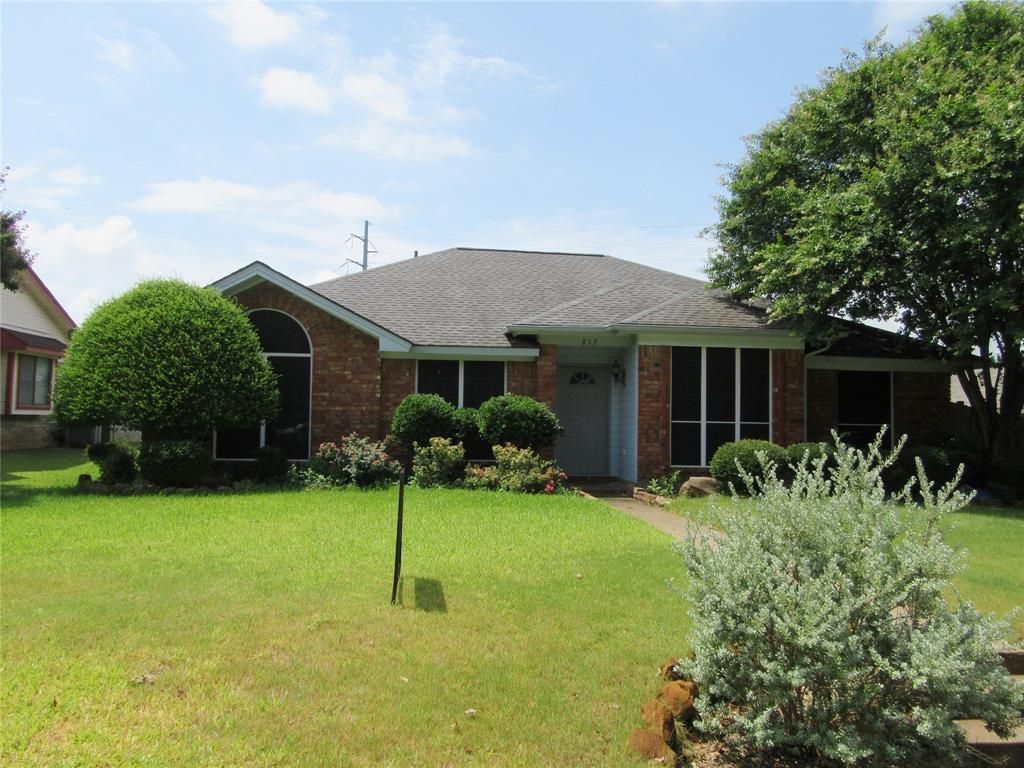
BEDS3
BATHS2 full
SQUARE FEET1,527
MLS#21331200
STATUSActive
PROPERTY TYPEResidential - Single Family
SUBDIVISIONTimbercreek Estate Sec 1
SCHOOLLewisville ISD
Property Description
Updates are mostly done but not completed so please excuse any clutter, work materials and trash that will be hauled off. It just mostly needs cosmetics because the big ticket items are fine such as the roof, flooring, painting, foundation & HVAC. This North facing 3-2-2 one story is tucked away in a quiet & private location with a rear entry garage. The main bedroom is split from the others for privacy with an ensuite that has a garden tub, dual sinks & a separate shower. The kitchen has Quartz countertop with a large sink and is open to the living room. The living room has a vaulted ceiling and a brick WBFP. There is a separate uitlity room inside the home. The formal dining room would make for an ideal office or even a 4th bedroom. Compared to all the others in the area, this one is priced lower to reflect the cosmetics it could use. There is NO HOA! Hurry and bring us that offer.
Property Features
Property Type: Residential - Single Family
Cooling: Ceiling Fan(s), Central Air, Electric
Fireplaces: 1
Garage: 2 car attached
Heating: Central, Electric
Home Style: Traditional
Lot Size: 0.18 Acres
Roof Type: Composition, Shingle
Year Built: 1987
Amenities
Cable TV Available
Granite Counters
High Speed Internet Available
Pantry
Rain Gutters
Private Yard
Feature Descriptions
Appliances: Dishwasher, Disposal, Electric Range, Electric Water Heater, Microwave
Exterior: Brick, Siding
Fencing: Wood
Fireplace: Brick, Wood Burning
Flooring: Luxury Vinyl Plank, Vinyl
Laundry: Electric Dryer Hookup, Utility Room, Full Size W/D Area, Dryer Hookup, Washer Hookup
Lot: Interior Lot, Irregular Lot, Landscaped, Level, Lrg. Backyard Grass, Subdivision
Lot Dimensions: 60 X 120
Parcel#: R110155
Parking: Driveway, Garage, Garage Door Opener, Garage Faces Rear, Garage Single Door, Kitchen Level
Parking Notes: Driveway, Garage, Garage Door Opener, Garage Faces Re
Utilities: Alley, Cable Available, City Sewer, City Water, Concrete, Curbs, Electricity Connected, Individual Water Meter, Sidewalk, Underground Utilities
Room Sizes
Bedroom-Primary: 15.00 x 11.00 Level - 1
Bedroom: 10.00 x 10.00 Level - 1
Bedroom: 10.00 x 10.00 Level - 1
Bath-Primary: 11.00 x 12.00 Level - 1
Bath-Full: 7.00 x 7.00 Level - 1
Kitchen: 10.00 x 8.00 Level - 1
Utility Room: 8.00 x 5.00 Level - 1
Breakfast Room: 8.00 x 9.00 Level - 1
Dining Room: 10.00 x 12.00 Level - 1
Living Room: 15.00 x 18.00 Level - 1
Local Schools
Elementary School: Creekside
School District: Lewisville ISD
Listed By / Shown By
Listed By
Agency Name: RE/MAX Trinity
Agency Contact: 972-317-9586
Agent Name: Lee Holtzman

Shown By
Agent Name: Karen Schaeper
Agent Phone: (254) 723-0902
Agency Title: Kelly, Realtors

Estimate Your Payment
Estimated Payment
$ 805.51 per month $712.18 Principal & Interest $0.00 Property Tax (data not provided by mls) $93.33 Homeowner's Insurance
812 Red Oak Drive | MLS# 21331200
This single family home located at 812 Red Oak Drive, Lewisville, TX 75067 is currently listed for sale with an asking price of $320,000. This property was built in 1987 and has 3 bedrooms and 2 full baths with 1527 sq. ft. Red Oak Drive is located in the Timbercreek Estate Sec 1 subdivision within the Lewisville ISD school district. Search Timbercreek Estate Sec 1 real estate on karenschaeper.kellyrealtors.com today.