
BEDS3
BATHS2 full
SQUARE FEET1,947
MLS#21165919
STATUSActive
PROPERTY TYPEResidential - Single Family
SUBDIVISIONRichland Manor Rep
SCHOOLRichardson ISD
Property Description
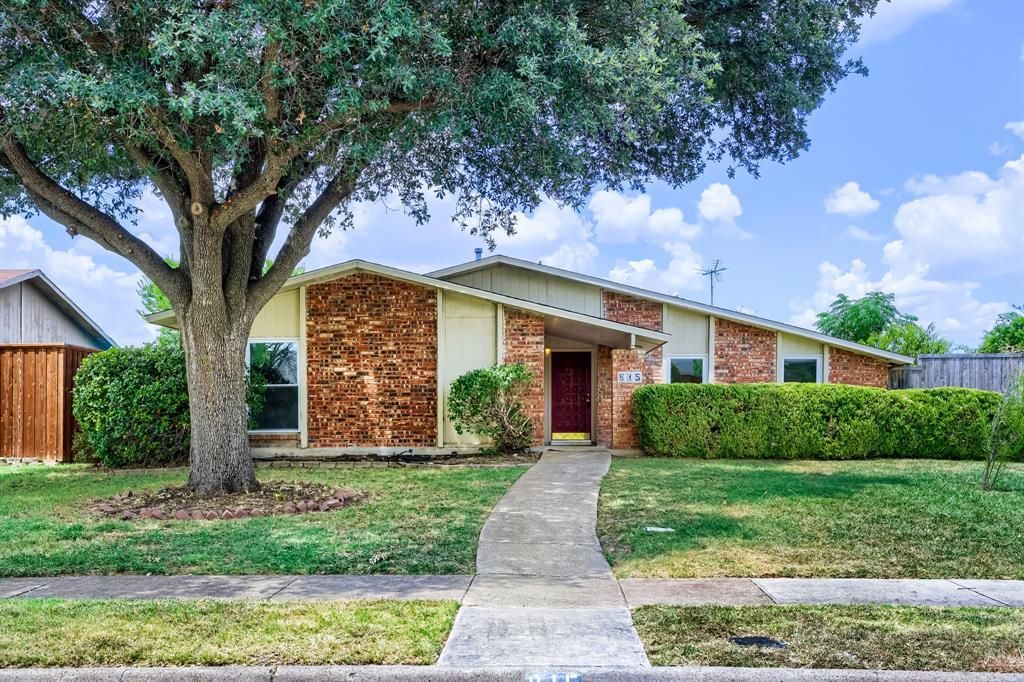
Seller offering up to 2.5% in seller credits to use towards rate buy down or closing costs with preferred lender. Beautifully updated and full of charm, this 3-bed, 2-bath home with two living areas and a 2-car garage sits in the desirable Richland Manor subdivision of Richardson. Tucked away on a quiet, tree-lined street, this home offers the perfect blend of comfort, convenience, and modern upgrades. Step inside to fresh interior paint and ceramic tile flooring that keeps the space bright and low-maintenance. The open living and dining areas create an easy flow for everyday living, while large windows bring in plenty of natural light. The kitchen and common spaces connect seamlessly to the oversized backyard—an ideal setup for entertaining, gardening, or simply enjoying the outdoors. The exterior is just as impressive, with well-maintained landscaping and standout curb appeal that welcomes you home. Located just minutes from major shopping districts, restaurants, and local conveniences, this home offers both tranquility and accessibility in one of Richardson’s most established neighborhoods.
Property Features
Property Type: Residential - Single Family
Cooling: Central Air
Fireplaces: 1
Garage: 2 car attached
Heating: Central, Electric
Home Style: Ranch
Lot Size: 0.21 Acres
Roof Type: Composition
Year Built: 1978
Amenities
Cable TV Available
High Speed Internet Available
Vaulted Ceiling(s)
Walk-In Closet(s)
Covered Patio/Porch
Rain Gutters
Storage
Feature Descriptions
Appliances: Dishwasher, Disposal, Electric Oven, Electric Range
Exterior: Brick, Frame, Siding
Fencing: Back Yard, Wood
Fireplace: Living Room, Wood Burning
Flooring: Carpet, Ceramic Tile
Laundry: Dryer Hookup, Washer Hookup
Lot: Few Trees, Interior Lot, Landscaped, Subdivision
Parcel#: 42209600020100000
Parking: Garage, Garage Faces Rear
Parking Notes: Garage, Garage Faces Rear
Patio/Porch: Covered, Patio
Utilities: City Sewer, City Water, Sidewalk
Window: Bay Window(s), Window Coverings
Room Sizes
Bedroom-Primary: 22.00 x 18.00 Level - 1
Breakfast Room: 12.00 x 10.00 Level - 1
Dining Room: 10.00 x 12.00 Level - 1
Kitchen: 11.00 x 17.00 Level - 1
Living Room: 20.00 x 18.00 Level - 1
Living Room: 16.00 x 17.00 Level - 1
Local Schools
Elementary School: Harben
School District: Richardson ISD
Listed By / Shown By
Listed By
Agency Name: Keller Williams Realty
Agency Contact: 512-550-0139
Agent Name: Daniel Cline

Shown By
Agent Name: Karen Schaeper
Agent Phone: (254) 723-0902
Agency Title: Kelly, Realtors

Estimate Your Payment
Estimated Payment
$ 1,044.65 per month $923.61 Principal & Interest $0.00 Property Tax (data not provided by mls) $121.04 Homeowner's Insurance
815 Fleming Trail | MLS# 21165919
This single family home located at 815 Fleming Trail, Richardson, TX 75081 is currently listed for sale with an asking price of $415,000. This property was built in 1978 and has 3 bedrooms and 2 full baths with 1947 sq. ft. Fleming Trail is located in the Richland Manor Rep subdivision within the Richardson ISD school district. Search Richland Manor Rep real estate on karenschaeper.kellyrealtors.com today.