
BEDS5
BATHS4 full
SQUARE FEET2,823
MLS#1995339
STATUSActive
PROPERTY TYPEResidential - Single Family
SUBDIVISIONTHE CROSSVINE
SCHOOLSchertz-Cibolo-Universal City ISD
Property Description
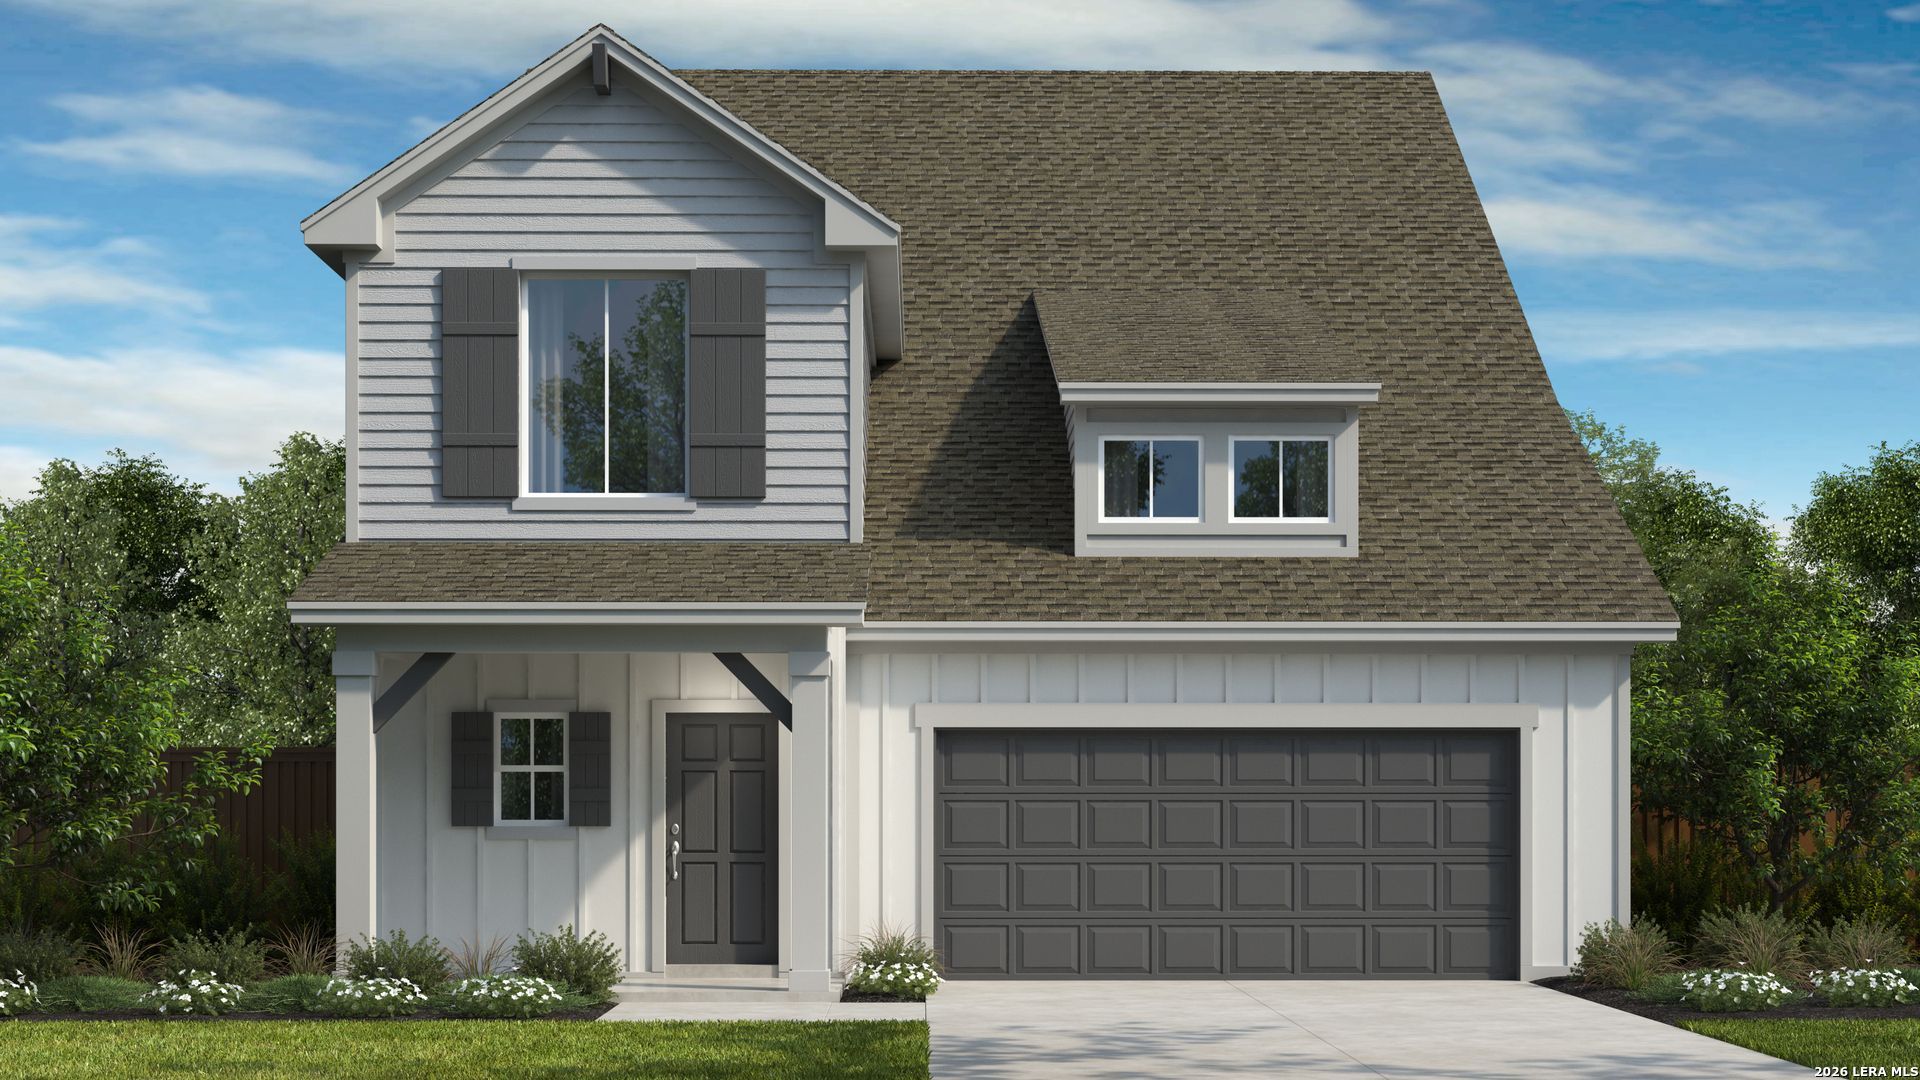
** Ready Fall 2026 ** Welcome to 8157 Wellstone, a stunning residence nestled in The Crossvine community of Schertz, TX. This beautifully designed home features 5 spacious bedrooms, including a luxurious primary suite and a guest suite conveniently located on the main floor, offering ultimate comfort and privacy. Upstairs, youll find three additional bedrooms along with a versatile game room-ideal for entertaining or a cozy movie night. The home boasts impressive high ceilings at the entry and in the family room, creating an open and inviting ambiance filled with natural light. Step outside to discover a generous 50-foot backyard space, perfect for outdoor activities, gardening, or relaxing in your private oasis. Experience the convenience of living in The Crossvine, a vibrant community close to shopping, dining, and recreational amenities. Dont miss the opportunity to make this beautiful home yours-schedule a tour today and start imagining your life at 8157 Wellstone!
Property Features
Property Type: Residential - Single Family
Cooling: One Central
Fuel Type: Natural Gas
Heating: Central
Home Style: Two Story, Texas Hill Country, Craftsman
Lot Size: 0.20 Acres
Roof Type: Other
Stories: 2.0
Taxes: $2
Year Built: 2026
Feature Descriptions
Accessibility: Int Door Opening 32"+, Ext Door Opening 36"+,36 inch or more wide halls, Hallways 42" Wide, Entry Slope less than 1 foot, Level Lot, Level Drive, First Floor Bath, Full Bath/Bed on 1st Flr, First Floor Bedroom
Builder Name: Scott Felder Homes
Currenty Leased: No
Days on Site: 42
Energy Efficient: Tankless Water Heater,13-15 SEER AX, Programmable Thermostat, Double Pane Windows, Energy Star Appliances, Low E Windows
Exterior: Stone/Rock, Cement Fiber
Exterior: Patio Slab, Sprinkler System, Double Pane Windows, Has Gutters
Flooring: Carpeting, Ceramic Tile, Vinyl
Foundation: Slab
Green Certification: HERS Rated, Energy Star Certified
Green Features: Drought Tolerant Plants, Low Flow Commode
Hoa Fee: 270/Quarterly
HOA Mandatory: Yes
HOA Name: CCMC
Home Faces: East
Inclusions: Chandelier, Washer Connection, Dryer Connection, Cook Top, Built-In Oven, Self-Cleaning Oven, Microwave Oven, Gas Cooking, Disposal, Dishwasher, Ice Maker Connection, Smoke Alarm, Pre-Wired for Security, Gas Water Heater, Garage Door Opener, In Wall Pest Control, Plumb f
Interior: Two Living Area, Island Kitchen, Walk-In Pantry, Game Room, Utility Room Inside, Secondary Bedroom Down,1st Floor Lvl/No Steps, High Ceilings, Open Floor Plan, Pull Down Storage, Cable TV Available, High Speed Internet, All Bedrooms Downstairs, Laundry Main Level, Telephone, Walk in Closets
Lot Dimensions: 78 x 146 x 38 x 156
Multiple HOA: No
Neighborhood Amenities: Pool, Clubhouse, Park/Playground, Jogging Trails, Sports Court, Bike Trails, BBQ/Grill, Basketball Court, Volleyball Court, Other - See Remarks
Parking: Two Car Garage, Attached
Pool/Spa: None
Tax By Multiple Counties: No
Type: Single Family Detached
Water/Sewer: Water System
Windows: None Remain
Room Sizes
Bedroom 2: 12 X 10
Bedroom 3: 11 X 11
Bedroom 4: 12 X 10
Bedroom 5: 12 X 10
Kitchen: 16 X 11
Dining Room: 11 X 15
Family Room: 14 X 19
Utility Room: 7 X 6
E X try: 24 X 6
Game Room: 12 X 17
Local Schools
High School: Clemens
Middle School: Corbett
Elementary School: Rose Garden
School District: Schertz-Cibolo-Universal City ISD
Listed By / Shown By
Listed By
Agency Name: Details Communities, Ltd.
Agency Phone: (210) 422-3004
Shown By
Agent Name: Karen Schaeper
Agent Phone: (254) 723-0902
Agency Title: Kelly, Realtors
Agency Email: info@kellyrealtors.com
Agency Text: (254) 717-6447

Estimate Your Payment
Estimated Payment
$ 1,359.45 per month $1,201.78 Principal & Interest $0.17 Property Tax $157.50 Homeowner's Insurance
8157 Wellstone | MLS# 1995339
This single family home located at 8157 Wellstone, Schertz, TX 78154 is currently listed for sale with an asking price of $539,990. This property was built in 2026 and has 5 bedrooms and 4 full baths with 2823 sq. ft. Wellstone is located in the THE CROSSVINE subdivision within the Schertz-Cibolo-Universal City ISD school district. Search THE CROSSVINE real estate on karenschaeper.kellyrealtors.com today.