
BEDS3
BATHS2 full
SQUARE FEET1,706
MLS#21398656
STATUSActive
PROPERTY TYPEResidential - Single Family
SUBDIVISIONCastle Hills Ph 8 Sec A
SCHOOLLewisville ISD
Property Description
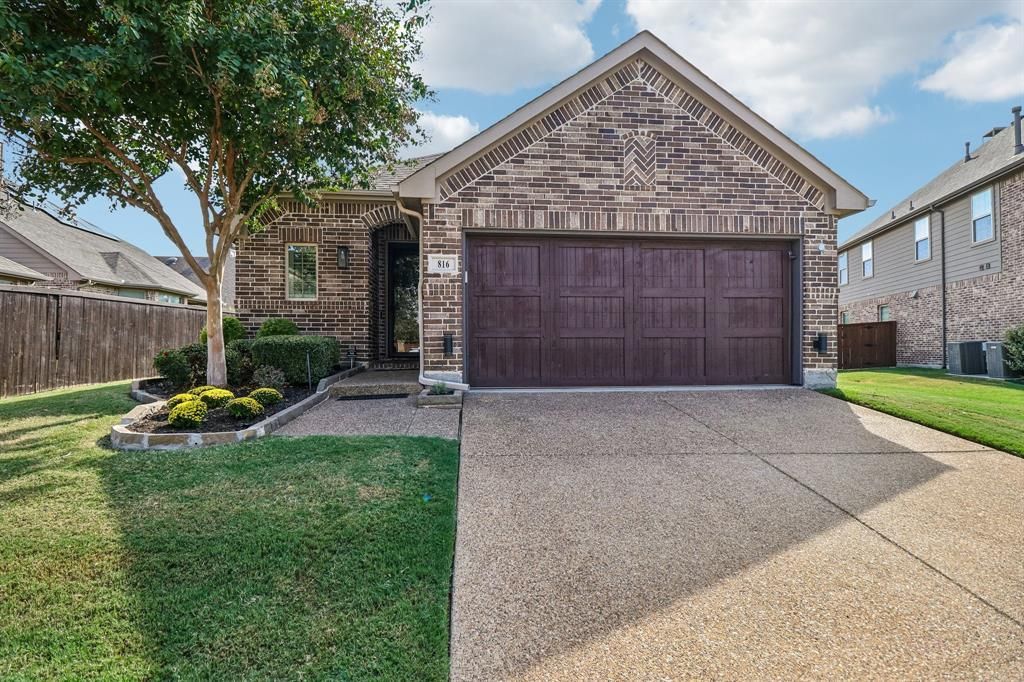
Hard-to-find single-story home in the sought-after Castle Hills community! This beautifully maintained 3-bedroom, 2-bath home offers a comfortable, functional floor plan with a versatile flex space with French doors, perfect for a home office, study, or additional living area. The open living spaces flow easily for everyday living and entertaining, while the kitchen features an island with additional workspace and storage.Thoughtful improvements throughout reflect pride of ownership, including a 2026 water heater, recent HVAC improvements, updated lighting and fixtures, newer carpet in both secondary bedrooms, and plantation shutters throughout. Additional touches include laundry room cabinetry, updated primary bath faucets, ceiling fans, and a motorized shade at the back patio door.Step outside to a private, landscaped backyard with a 6-foot metal-post fence and patio area, while the upgraded cedar garage door adds distinctive curb appeal.Enjoy the Castle Hills lifestyle with neighborhood parks, trails, green spaces and recreational amenities, along with convenient access to shopping, dining and major roadways.With its one-story design, flexible home office space, private backyard, thoughtful improvements, and desirable Castle Hills location, this home offers a rare opportunity for buyers seeking a manageable floor plan in one of the area's established master-planned communities.
Property Features
Property Type: Residential - Single Family
Cooling: Ceiling Fan(s), Central Air, Electric
Fireplaces: 1
Garage: 2 car attached
Heating: Central, Natural Gas
Home Style: Traditional
Lot Size: 0.17 Acres
Roof Type: Composition
Year Built: 2015
Amenities
Decorative Lighting
Double Vanity
Eat-in Kitchen
Granite Counters
High Speed Internet Available
Kitchen Island
Open Floorplan
Walk-In Closet(s)
Attached Grill
Covered Patio/Porch
Fire Pit
Rain Gutters
Outdoor Kitchen
Feature Descriptions
Appliances: Dishwasher, Disposal, Electric Oven, Gas Cooktop, Gas Water Heater, Microwave
Community Features: Greenbelt
Days on Site: 4
Exterior: Brick
Fencing: Back Yard, Privacy, Wood
Fireplace: Gas Starter, Wood Burning
Flooring: Carpet, Tile, Wood
HOA Fee: 1380/ Annually
Laundry: Electric Dryer Hookup, Utility Room, Full Size W/D Area
Lot: Greenbelt, Interior Lot, Sprinkler System
Parcel#: R631522
Parking: Concrete, Covered, Driveway, Garage, Garage Door Opener, Garage Double Door, Garage Faces Front, Kitchen Level
Parking Notes: Concrete, Covered, Driveway, Garage, Garage Door Opene
Patio/Porch: Covered
Utilities: City Sewer, City Water, Curbs, Electricity Connected, Underground Utilities
Window: Shutters
Room Sizes
Living Room: 14.00 x 18.00 Level - 1
Breakfast Room: 12.00 x 6.00 Level - 1
Kitchen: 12.00 x 12.00 Level - 1
Media Room: 14.00 x 10.00 Level - 1
Office: 6.00 x 8.00 Level - 1
Bedroom-Primary: 14.00 x 17.00 Level - 1
Bedroom: 12.00 x 10.00 Level - 1
Bedroom: 12.00 x 10.00 Level - 1
Local Schools
Elementary School: Morningside
School District: Lewisville ISD
Listed By / Shown By
Listed By
Agency Name: Funk Realty Group, LLC
Agency Contact: 972-716-3865
Agent Name: Lori Gardner

Shown By
Agent Name: Karen Schaeper
Agent Phone: (254) 723-0902
Agency Title: Kelly, Realtors

Estimate Your Payment
Estimated Payment
$ 1,321.52 per month $1,168.40 Principal & Interest $0.00 Property Tax (data not provided by mls) $153.12 Homeowner's Insurance
816 Wiltshire Boulevard | MLS# 21398656
This single family home located at 816 Wiltshire Boulevard, Lewisville, TX 75056 is currently listed for sale with an asking price of $524,990. This property was built in 2015 and has 3 bedrooms and 2 full baths with 1706 sq. ft. Wiltshire Boulevard is located in the Castle Hills Ph 8 Sec A subdivision within the Lewisville ISD school district. Search Castle Hills Ph 8 Sec A real estate on karenschaeper.kellyrealtors.com today.