
BEDS2
BATHS2 full 1 partial
SQUARE FEET1,160
MLS#21392319
STATUSActive
PROPERTY TYPERental - Townhouse
SUBDIVISIONMorrow Green Garden Homes
SCHOOLHurst-Euless-Bedford ISD
Property Description
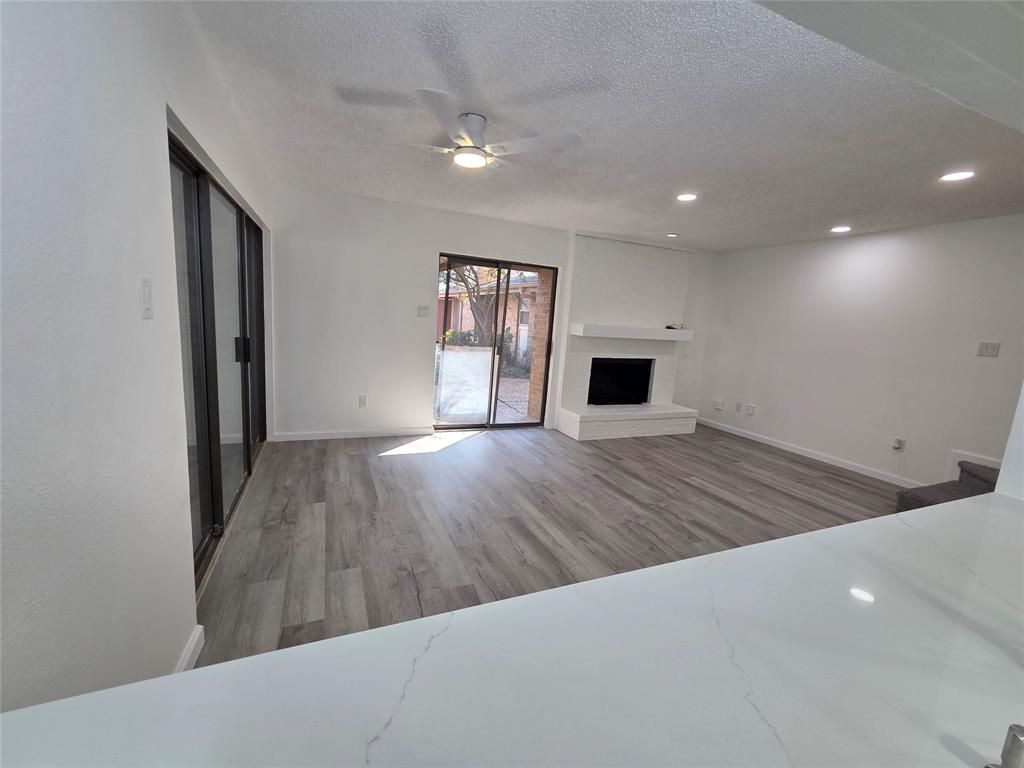
?Stunningly Remodeled Townhome Oasis in Prime Bedford Location!?Welcome to maintenance-free luxury living at 82 Morrow Drive, nestled in the highly sought-after private community of Morrow Green Garden Homes. This exceptional 2 bedroom, 2.5 bathroom property has been totally remodeled from top to bottom, blending modern elegance with everyday convenience. The heart of the home features a gorgeous, fully updated kitchen complete with brand-new quartz countertops, sleek modern cabinetry, and high-end fixtures perfect for cooking and entertaining.?Thoughtful Layout: Offering approximately 1,160 square feet of optimized living space, the home features a spacious open-concept living area on the first floor highlighted by a cozy wood-burning fireplace. ?Private Outdoor Living: including two private patios (one fully enclosed). ?Upstairs Comfort: Both generously sized bedrooms ?Resort-Style Community & HOA Perks:?Live the ultimate lock and leave lifestyle! The affordable community HOA covers roof maintenance, exterior upkeep, structural insurance, yard work, and common area maintenance. Residents also enjoy fantastic neighborhood amenities just a short walk away, including a sparkling community pool, a clubhouse, and lighted tennis courts.
Property Features
Property Type: Rental - Townhouse
Fireplaces: 1
Garage: 2 car attached
Lot Size: 0.05 Acres
Stories: 2.0
Year Built: 1983
Feature Descriptions
Appliances: Dishwasher, Disposal, Electric Range, Convection Oven, Trash Compactor
Community Features: Club House, Community Pool, Tennis Court(s)
Days on Site: 4
Fireplace: Wood Burning
Parcel#: 00595284
Parking: Community Structure, Driveway, Garage, Garage Door Opener
Parking Notes: Community Structure, Driveway, Garage, Garage Door Op
Patio/Porch: Enclosed
Pets Allowed: Yes Pets Allowed
Security: Fire Alarm
Swimming Pool: Yes
Utilities: City Sewer, City Water, Electricity Connected
Room Sizes
Bedroom-Primary: 13.00 x 14.00 Level - 2
Bedroom-2nd Primary: 13.00 x 14.00 Level - 2
Living Room: 15.00 x 15.00 Level - 1
Local Schools
Elementary School: Shadybrook
School District: Hurst-Euless-Bedford ISD
Listed By / Shown By
Listed By
Agency Name: Citiwide Properties Corp.
Agency Contact: 972-989-9437
Agent Name: Teresa Evans

Shown By
Agent Name: Karen Schaeper
Agent Phone: (254) 723-0902
Agency Title: Kelly, Realtors

82 Morrow Drive | MLS# 21392319
This property located at 82 Morrow Drive, Bedford, TX 76021 is currently listed for rent with an asking price of $2,300 / Monthly. Morrow Drive is located within the Hurst-Euless-Bedford ISD school district. Search Bedford real estate on karenschaeper.kellyrealtors.com today.