
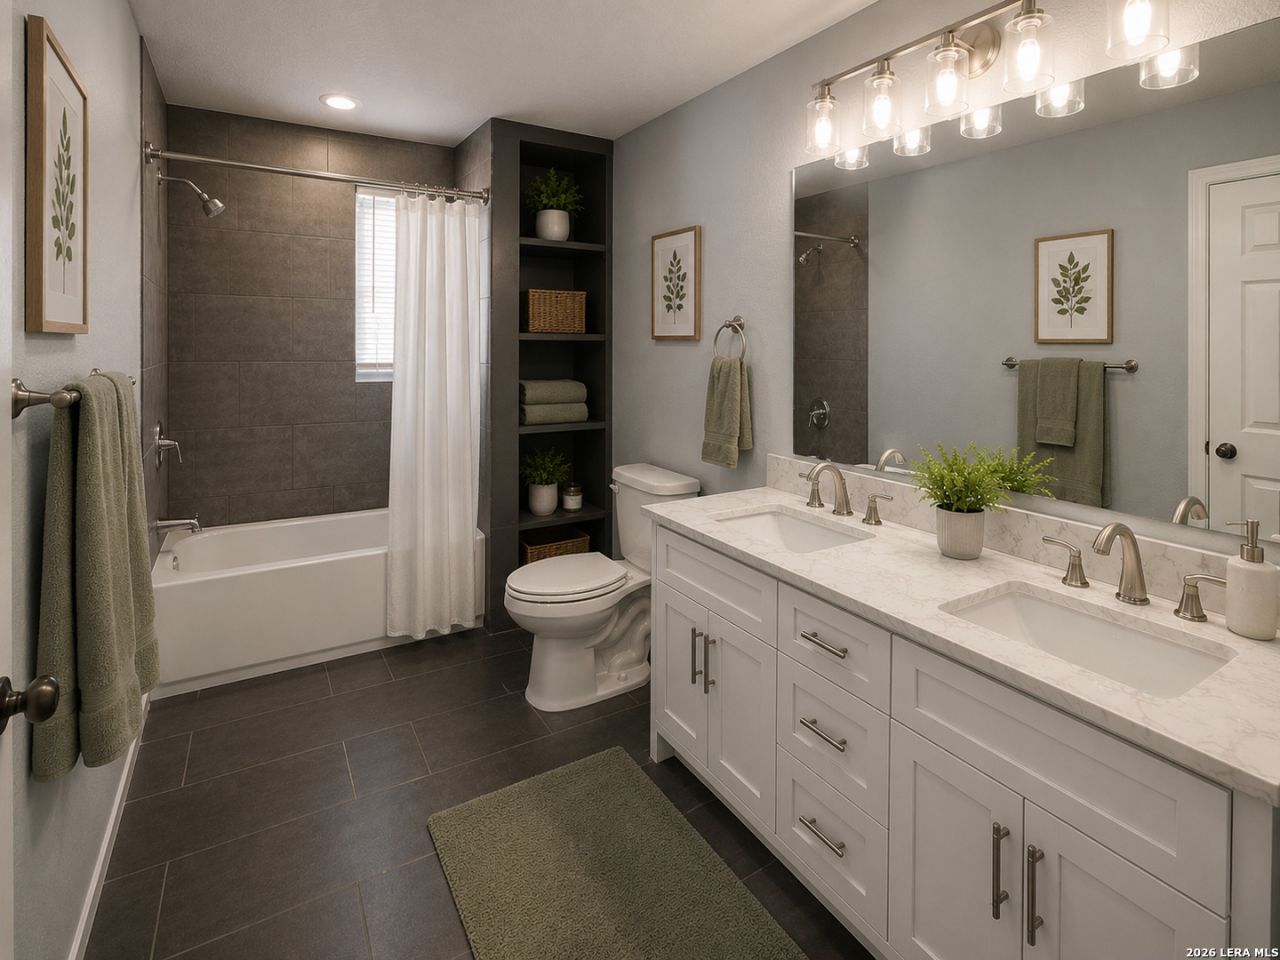
BEDS2
BATHS1 full
SQUARE FEET990
MLS#1968097
STATUSPrice Change
PROPERTY TYPEResidential - Single Family
SUBDIVISIONGOVERNMENT HILL
SCHOOLSan Antonio ISD
Property Description
Fully leased, turn-key investment opportunity in Government Hill near Downtown San Antonio and the Pearl District. Current tenant pays $1,550/month, providing immediate cash flow from day one. Offered at $164,900, the property presents an attractive in-place 8.4 cap rate with no immediate capital improvements required. Ideal for investors seeking a stabilized, low-maintenance rental in one of San Antonios strongest urban infill corridors. Tenant lease extends through May 2027. Do not disturb tenant. Showings only upon accepted offer. Buyer to independently verify all information.
Property Features
Property Type: Residential - Single Family
Cooling: 3+ Window/Wall
Fuel Type: Electric
Heating: Other
Home Style: One Story
Lot Size: 0.10 Acres
Roof Type: Composition
Stories: 1.0
Taxes: $2,653
Year Built: 1948
Feature Descriptions
Builder Name: UNK
Currenty Leased: Yes
Days on Site: 56
Exterior: Siding
Flooring: Ceramic Tile, Vinyl, Laminate
HOA Mandatory: No
Inclusions: Ceiling Fans, Washer Connection, Dryer Connection, Stove/Range, Gas Water Heater, Carbon Monoxide Detector, City Garbage service
Interior: Liv/Din Combo
Neighborhood Amenities: None
Parking: None/Not Applicable
Pool/Spa: None
Tax By Multiple Counties: No
Type: Single Family Detached
Water/Sewer: City
Windows: Some Remain
Room Sizes
Bedroom 2: 13 X 9
Kitchen: 6 X 15
Dining Room: 7 X 10
Living Room: 14 X 10
Local Schools
High School: Sam Houston
Middle School: Davis
Elementary School: Pershing
School District: San Antonio ISD
Listed By / Shown By
Listed By
Agency Name: Uriah Real Estate Organization
Agency Phone: (830) 600-5263
Shown By
Agent Name: Karen Schaeper
Agent Phone: (254) 723-0902
Agency Title: Kelly, Realtors
Agency Email: info@kellyrealtors.com
Agency Text: (254) 717-6447

Estimate Your Payment
Estimated Payment
$ 636.18 per month $367.00 Principal & Interest $221.08 Property Tax $48.10 Homeowner's Insurance
820 Frank Ave | MLS# 1968097
This single family home located at 820 Frank Ave, San Antonio, TX 78208 is currently listed for sale with an asking price of $164,900. This property was built in 1948 and has 2 bedrooms and 1 full baths with 990 sq. ft. Frank Ave is located in the GOVERNMENT HILL subdivision within the San Antonio ISD school district. Search GOVERNMENT HILL real estate on karenschaeper.kellyrealtors.com today.