
BEDS3
BATHS2 full
SQUARE FEET2,060
MLS#21400471
STATUSActive
PROPERTY TYPEResidential - Single Family
SUBDIVISIONFrisco Hills Ph 4b
SCHOOLFrisco ISD
Property Description
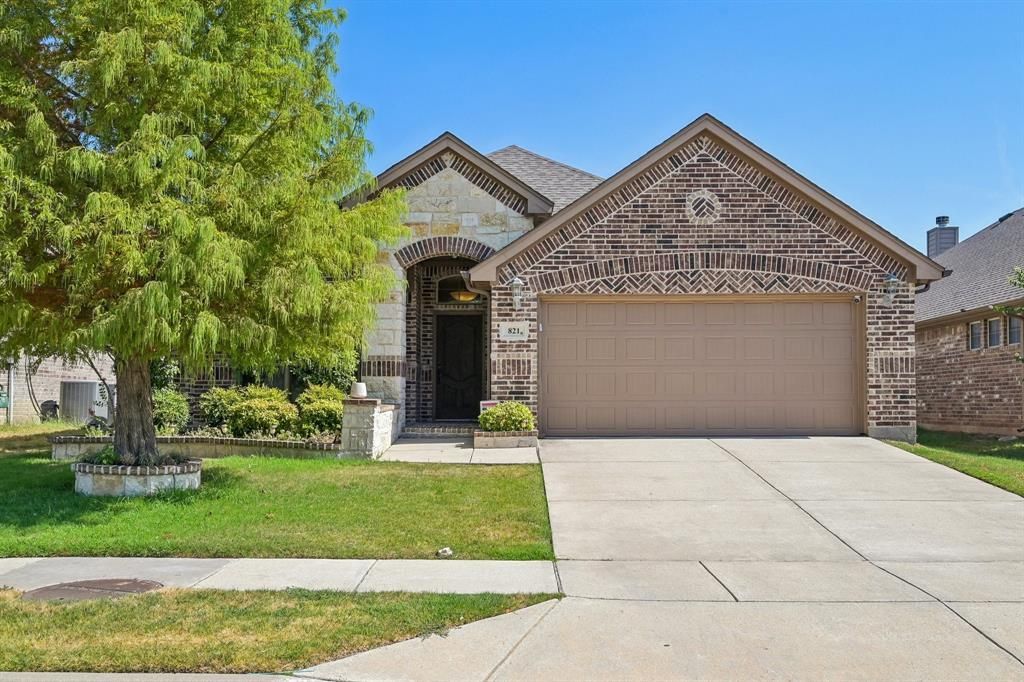
Picture yourself coming home to this beautifully appointed 3-bedroom, 2-bath home with a dedicated study in desirable Frisco Hills, served by Frisco ISD. From the moment you enter, the spacious family room invites you to relax beside the stone fireplace with gas logs, creating a warm and welcoming gathering space.The stunning kitchen is designed to be the heart of the home, featuring a gas cooktop, granite countertops, knotty alder cabinetry, stainless steel appliances, a generous island, and a breakfast bar—perfect for casual meals, morning coffee, preparing dinner, or entertaining family and friends.The thoughtful split-bedroom floor plan provides privacy, while the spacious primary suite offers a peaceful retreat complete with a charming window seat. The primary bath features dual sinks, a separate tub and shower, and a walk-in closet.With a versatile study, desirable floor plan, beautiful finishes, and the added appeal of Frisco ISD, this home offers a wonderful opportunity to enjoy comfortable everyday living in Frisco Hills.
Property Features
Property Type: Residential - Single Family
Cooling: Ceiling Fan(s), Electric
Fireplaces: 1
Garage: 2 car attached
Heating: Central, Natural Gas
Home Style: Traditional, Other
Lot Size: 0.14 Acres
Roof Type: Composition
Year Built: 2015
Amenities
Cable TV Available
Chandelier
Decorative Lighting
Flat Screen Wiring
Granite Counters
High Speed Internet Available
Open Floorplan
Smart Home System
Sound System Wiring
Walk-In Closet(s)
Rain Gutters
Feature Descriptions
Appliances: Built-in Gas Range, Dishwasher, Disposal, Gas Cooktop, Gas Water Heater, Microwave, Plumbed For Gas in Kitchen
Exclusions: Interior & exterior cameras, TV in primary bdrm
Exterior: Brick, Fiber Cement, Stone Veneer
Fencing: Wood
Fireplace: Family Room, Gas Logs, Gas Starter, Stone, Wood Burning
Flooring: Carpet, Ceramic Tile
HOA Fee: 450/ Annually
Lot: Few Trees, Interior Lot, Landscaped, Sprinkler System
Parcel#: R646625
Parking: Garage Door Opener, Garage Faces Front, Garage Single Door
Parking Notes: Garage Door Opener, Garage Faces Front, Garage Singl
Utilities: Concrete, Curbs, Electricity Available, Individual Gas Meter, Individual Water Meter, MUD Sewer, MUD Water, Natural Gas Available, Sidewalk
Room Sizes
Bedroom-Primary: 1.00 x 1.00 Level - 1
Bedroom: 1.00 x 1.00 Level - 1
Bedroom: 1.00 x 1.00 Level - 1
Kitchen: 1.00 x 1.00 Level - 1
Living Room: 1.00 x 1.00 Level - 1
Office: 1.00 x 1.00 Level - 1
Local Schools
Elementary School: Miller
School District: Frisco ISD
Listed By / Shown By
Listed By
Agency Name: Berkshire HathawayHS PenFed TX
Agency Contact: 214-762-8468
Agent Name: Sharon Weltner

Shown By
Agent Name: Karen Schaeper
Agent Phone: (254) 723-0902
Agency Title: Kelly, Realtors

Estimate Your Payment
Estimated Payment
$ 1,157.93 per month $1,023.76 Principal & Interest $0.00 Property Tax (data not provided by mls) $134.17 Homeowner's Insurance
821 Mist Flower Drive | MLS# 21400471
This single family home located at 821 Mist Flower Drive, Little Elm, TX 75068 is currently listed for sale with an asking price of $460,000. This property was built in 2015 and has 3 bedrooms and 2 full baths with 2060 sq. ft. Mist Flower Drive is located in the Frisco Hills Ph 4b subdivision within the Frisco ISD school district. Search Frisco Hills Ph 4b real estate on karenschaeper.kellyrealtors.com today.