
BEDS3
BATHS2 full
SQUARE FEET1,864
MLS#21395646
STATUSActive
PROPERTY TYPEResidential - Single Family
SUBDIVISIONClark Rdg 2
SCHOOLDuncanville ISD
Property Description
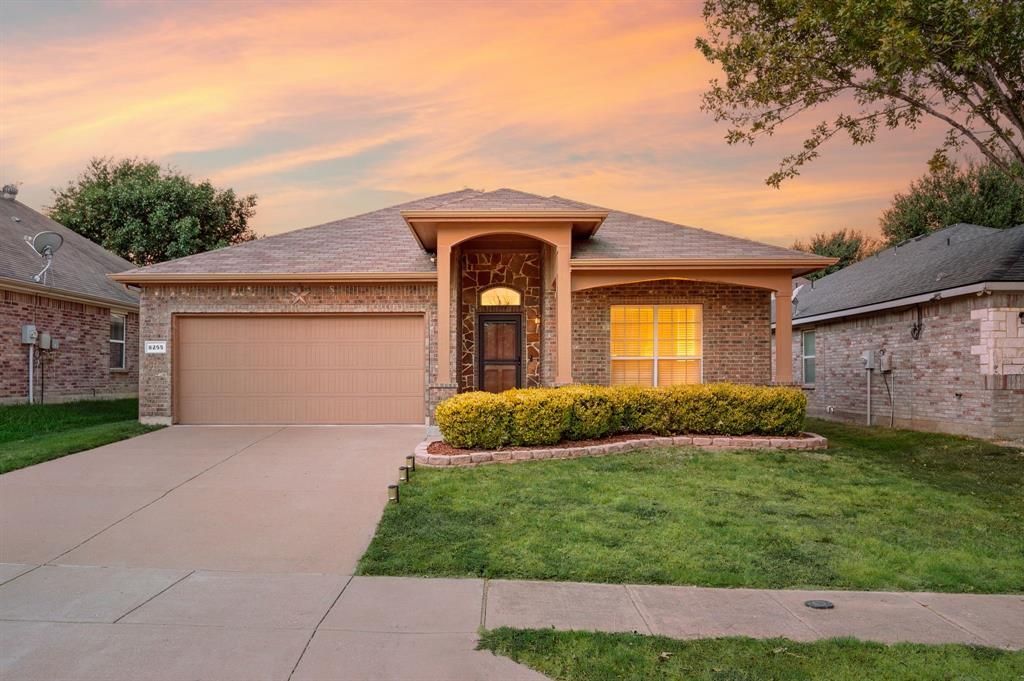
Welcome to 8255 Clarksprings Drive! This well maintained 3 bedroom, 2 bath home offers a comfortable and functional layout with plenty of space to make it your own. The split bedroom floor plan provides added privacy, with the primary bedroom situated separately from the secondary bedrooms. The kitchen offers abundant storage, updated appliances, and a cozy breakfast nook. It overlooks the living room, which features a wall of windows that fills the space with natural light and a woodburning fireplace that creates a warm and inviting atmosphere. A versatile room at the front of the home offers flexibility as an office, second living area, playroom, or additional space to fit your needs. The backyard is low maintenance and features flower beds, a covered patio, and a retaining wall that provides added privacy. It is a great space to relax, entertain, or enjoy time outdoors. Additional updates include an updated water heater and a roof with a warranty in place. The sellers are also offering $2,000 toward the buyer’s closing costs. The home is conveniently located just minutes from major highways, shopping, restaurants, and everyday amenities!
Property Features
Property Type: Residential - Single Family
Cooling: Ceiling Fan(s), Central Air, Electric
Fireplaces: 1
Garage: 2 car attached
Heating: Central, Electric
Lot Size: 0.13 Acres
Roof Type: Composition
Year Built: 2012
Amenities
Cable TV Available
Decorative Lighting
Eat-in Kitchen
High Speed Internet Available
Kitchen Island
Open Floorplan
Walk-In Closet(s)
Covered Patio/Porch
Garden(s)
Feature Descriptions
Appliances: Dishwasher, Disposal, Electric Range, Electric Water Heater, Microwave
Days on Site: 1
Exclusions: Curtains, curtain rods, TV, TV Bracket, Entry Mirror, Shower Rod,
Exterior: Brick, Siding
Fencing: Wood
Fireplace: Living Room, Wood Burning
Flooring: Carpet, Ceramic Tile
Laundry: Electric Dryer Hookup, Utility Room, Full Size W/D Area, Washer Hookup
Lot: Interior Lot, Landscaped, Sprinkler System
Parcel#: 008597000D0210000
Parking: Driveway, Garage, Garage Faces Front
Parking Notes: Driveway, Garage, Garage Faces Front
Utilities: Cable Available, City Sewer, City Water, Concrete, Curbs, Sidewalk
Window: Skylights(s)
Room Sizes
Bedroom-Primary: 17.00 x 11.00 Level - 1
Bedroom: 12.00 x 12.00 Level - 1
Bedroom: 12.00 x 10.00 Level - 1
Office: 10.00 x 12.00 Level - 1
Kitchen: 15.00 x 11.00 Level - 1
Breakfast Room: 8.00 x 12.00 Level - 1
Living Room: 17.00 x 18.00 Level - 1
Laundry: 8.00 x 6.00 Level - 1
Bath-Primary: 10.00 x 11.00 Level - 1
Local Schools
Elementary School: Hyman
School District: Duncanville ISD
Listed By / Shown By
Listed By
Agency Name: Doty Real Estate LLC
Agent Name: Lauren Cunningham

Shown By
Agent Name: Karen Schaeper
Agent Phone: (254) 723-0902
Agency Title: Kelly, Realtors

Estimate Your Payment
Estimated Payment
$ 792.93 per month $701.05 Principal & Interest $0.00 Property Tax (data not provided by mls) $91.88 Homeowner's Insurance
8255 Clarksprings Drive | MLS# 21395646
This single family home located at 8255 Clarksprings Drive, Dallas, TX 75236 is currently listed for sale with an asking price of $315,000. This property was built in 2012 and has 3 bedrooms and 2 full baths with 1864 sq. ft. Clarksprings Drive is located in the Clark Rdg 2 subdivision within the Duncanville ISD school district. Search Clark Rdg 2 real estate on karenschaeper.kellyrealtors.com today.