
BEDS3
BATHS3 full 1 partial
SQUARE FEET2,447
MLS#21398793
STATUSActive
PROPERTY TYPEResidential - Single Family
SUBDIVISIONLake Vista Estates
SCHOOLLewisville ISD
Property Description
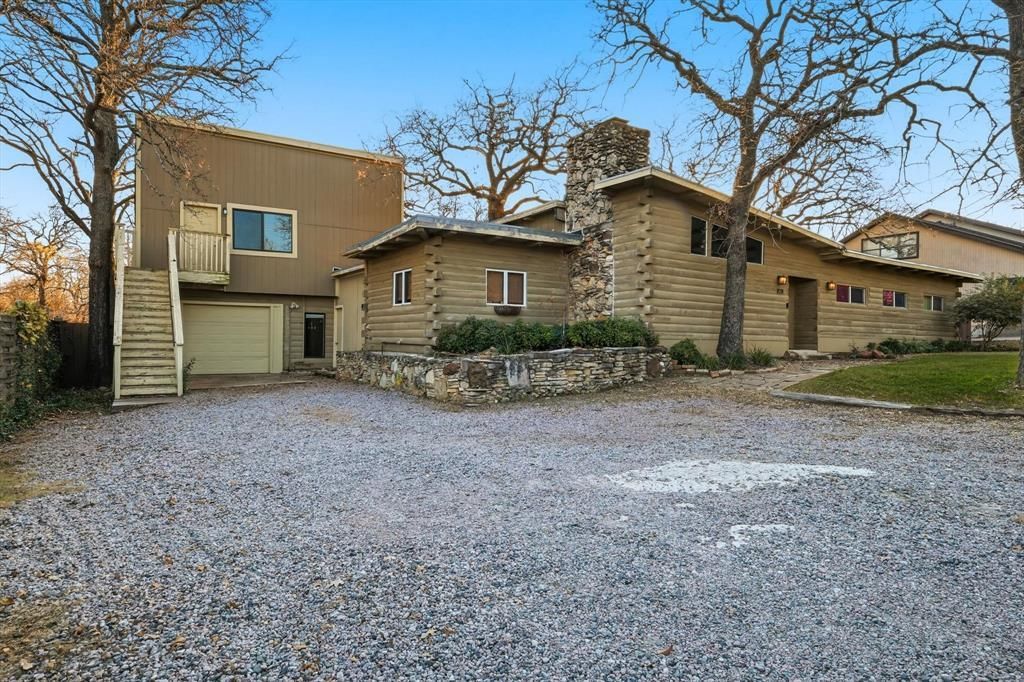
A log cabin by the lake—right in the heart of Highland Village! This one-of-a-kind home feels like a private retreat, with the lake, park and trails just moments from your front door. Imagine morning walks by the water, evenings by the beautiful rock fireplace, and weekends spent enjoying your own resort-like backyard and sparkling pool. Inside, the warm character of a log cabin meets a wonderfully flexible floor plan with multiple living spaces and room to spread out. One of the home's most unique features is the apartment-style additional bedroom and living space, complete with its own kitchenette and bath—ideal for guests, multigenerational living, an older child, private office or extended stays. Vaulted ceilings and hardwood floors add to the home's character, while the backyard feels made for Texas summers, entertaining and relaxing by the pool. Tucked into an established Highland Village neighborhood with no HOA, this isn't your typical suburban home—it's a little bit of lake life, a little bit of vacation, and a whole lot of personality. Come home to a place that feels like a getaway every single day.ome to 828 Highland Village Rd — a versatile, beautifully maintained home with incredible flexibility in the heart of Highland Village!
Property Features
Property Type: Residential - Single Family
Cooling: Central Air, Electric
Fireplaces: 1
Garage: 1 car attached
Home Style: Ranch, Traditional
Lot Size: 0.25 Acres
Roof Type: Composition
Year Built: 1973
Amenities
Cable TV Available
Decorative Lighting
Eat-in Kitchen
High Speed Internet Available
In-Law Suite Floorplan
Kitchen Island
Multiple Staircases
Vaulted Ceiling(s)
Second Primary Bedroom
Feature Descriptions
Appliances: Dishwasher, Disposal, Double Oven, Refrigerator
Days on Site: 10
Exterior: Log, Siding
Fireplace: Gas Logs, Stone
Flooring: Carpet, Hardwood
Lot: Few Trees, Landscaped, Lrg. Backyard Grass
Parcel#: R90254
Parking: Aggregate, Garage, Garage Faces Front, Garage Single Door
Parking Notes: Aggregate, Garage, Garage Faces Front, Garage Single
Pool: In Ground
Swimming Pool: Yes
Utilities: Cable Available, City Sewer, City Water, Electricity Connected
Room Sizes
Bedroom-Primary: 17.00 x 10.00 Level - 1
Living Room: 18.00 x 10.00 Level - 1
Kitchen: 16.00 x 12.00 Level - 1
Local Schools
Elementary School: Mcauliffe
School District: Lewisville ISD
Listed By / Shown By
Listed By
Agency Name: Keller Williams Realty-FM
Agency Contact: 469-261-8990
Agent Name: Missy Phipps

Shown By
Agent Name: Karen Schaeper
Agent Phone: (254) 723-0902
Agency Title: Kelly, Realtors

Estimate Your Payment
Estimated Payment
$ 1,258.62 per month $1,112.78 Principal & Interest $0.00 Property Tax (data not provided by mls) $145.83 Homeowner's Insurance
828 Highland Village Road | MLS# 21398793
This single family home located at 828 Highland Village Road, Highland Village, TX 75077 is currently listed for sale with an asking price of $500,000. This property was built in 1973 and has 3 bedrooms and 3 full and 1 partial baths with 2447 sq. ft. Highland Village Road is located in the Lake Vista Estates subdivision within the Lewisville ISD school district. Search Lake Vista Estates real estate on karenschaeper.kellyrealtors.com today.