
BEDS4
BATHS3 full 1 partial
SQUARE FEET3,430
MLS#21328797
STATUSActive
PROPERTY TYPEResidential - Single Family
SUBDIVISIONUnion Park Classic 55
SCHOOLDenton ISD
Property Description
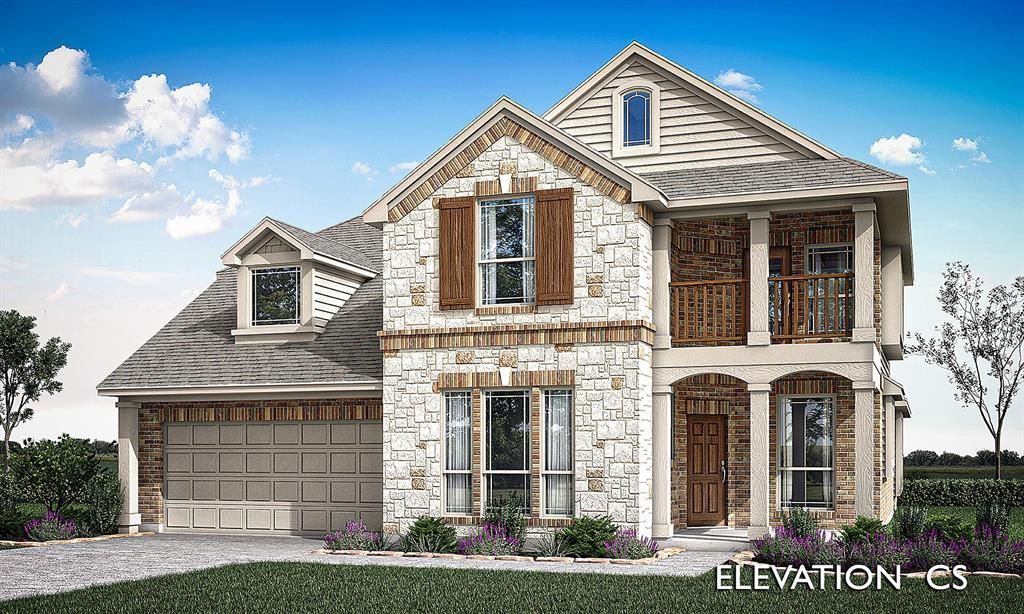
NEW! NEVER LIVED IN. Bloomfield Homes has built the Magnolia II, a two-story plan with 4 bedrooms, 3.5 baths, and a 2-car garage. The home sits on an oversized corner lot — more yard, more light, and an extra bit of separation from the neighbors. A custom 8' front door makes the first impression. Inside, the family room is anchored by a stone fireplace that runs floor to ceiling, a real focal point for the main living space. The Deluxe Kitchen is built for real use, with an electric oven and the counter space to actually work, and window coverings are already in place so there's one less thing to handle after you move in. Window seats tucked throughout add storage and a spot to sit, and a mud room off the garage catches the daily drop of shoes and bags. Out back, an extended covered patio gives you more room than the standard footprint — plumbed with a gas stub for the grill — while a covered porch out front completes the indoor-outdoor flow. A tankless water heater keeps the hot water running without the tank, and gutters plus an exterior lighting system round out the home. Plus the energy-efficient features standard in every Bloomfield Home! Come see the Magnolia II at Bloomfield's model in Union Park.
Property Features
Property Type: Residential - Single Family
Cooling: Ceiling Fan(s), Central Air, Gas, Zoned
Fireplaces: 1
Garage: 2 car attached
Heating: Central, Fireplace(s), Natural Gas, Zoned
Home Style: Traditional
Lot Size: 0.19 Acres
Roof Type: Composition
Year Built: 2026
Amenities
Built-in Features
Cable TV Available
Decorative Lighting
Double Vanity
Eat-in Kitchen
High Speed Internet Available
Kitchen Island
Open Floorplan
Pantry
Smart Home System
Sound System Wiring
Walk-In Closet(s)
Covered Patio/Porch
Rain Gutters
Lighting
Private Yard
Feature Descriptions
Appliances: Dishwasher, Disposal, Electric Oven, Gas Cooktop, Gas Water Heater, Microwave, Tankless Water Heater, Vented Exhaust Fan
Community Features: Jogging Path/Bike Path, Park, Pool
Days on Site: 1
Exterior: Brick, Rock/Stone
Fencing: Back Yard, Fenced, Wood
Fireplace: Family Room, Gas Starter, Stone
Flooring: Carpet, Tile, Wood
HOA Fee: 1466/ Annually
Laundry: Utility Room, Dryer Hookup, Washer Hookup
Lot: Corner Lot, Few Trees, Interior Lot, Landscaped, Lrg. Backyard Grass, Park View, Sprinkler System, Subdivision
Lot Dimensions: 55x118
Parcel#: R1004945
Parking: Covered, Direct Access, Driveway, Enclosed, Garage, Garage Door Opener, Garage Faces Front
Parking Notes: Covered, Direct Access, Driveway, Enclosed, Garage, Gar
Patio/Porch: Covered, Front Porch, Patio
Swimming Pool: Yes
Utilities: City Sewer, City Water, Concrete, Curbs
Window: Window Coverings
Room Sizes
Living Room: 16.00 x 17.00 Level - 1
Bedroom-Primary: 15.00 x 17.00 Level - 1
Kitchen: 8.00 x 13.00 Level - 1
Breakfast Room: 11.00 x 11.00 Level - 1
Bedroom: 12.00 x 12.00 Level - 2
Bedroom: 12.00 x 11.00 Level - 2
Bedroom: 10.00 x 12.00 Level - 2
Game Room: 15.00 x 19.00 Level - 2
Office: 12.00 x 12.00 Level - 1
Media Room: 10.00 x 20.00 Level - 2
Local Schools
Elementary School: Union Park
School District: Denton ISD
Listed By / Shown By
Listed By
Agency Name: Visions Realty & Investments
Agency Contact: 817-288-5510
Agent Name: Marsha Ashlock

Shown By
Agent Name: Karen Schaeper
Agent Phone: (254) 723-0902
Agency Title: Kelly, Realtors

Estimate Your Payment
Estimated Payment
$ 1,802.85 per month $1,593.96 Principal & Interest $0.00 Property Tax (data not provided by mls) $208.89 Homeowner's Insurance
829 Twisted Leaf Lane | MLS# 21328797
This single family home located at 829 Twisted Leaf Lane, Little Elm, TX 76227 is currently listed for sale with an asking price of $716,203. This property was built in 2026 and has 4 bedrooms and 3 full and 1 partial baths with 3430 sq. ft. Twisted Leaf Lane is located in the Union Park Classic 55 subdivision within the Denton ISD school district. Search Union Park Classic 55 real estate on karenschaeper.kellyrealtors.com today.