
BEDS4
BATHS2 full
SQUARE FEET2,240
MLS#21411102
STATUSActive
PROPERTY TYPEResidential - Single Family
SUBDIVISIONCambridge Meadow Estates
SCHOOLGarland ISD
Property Description
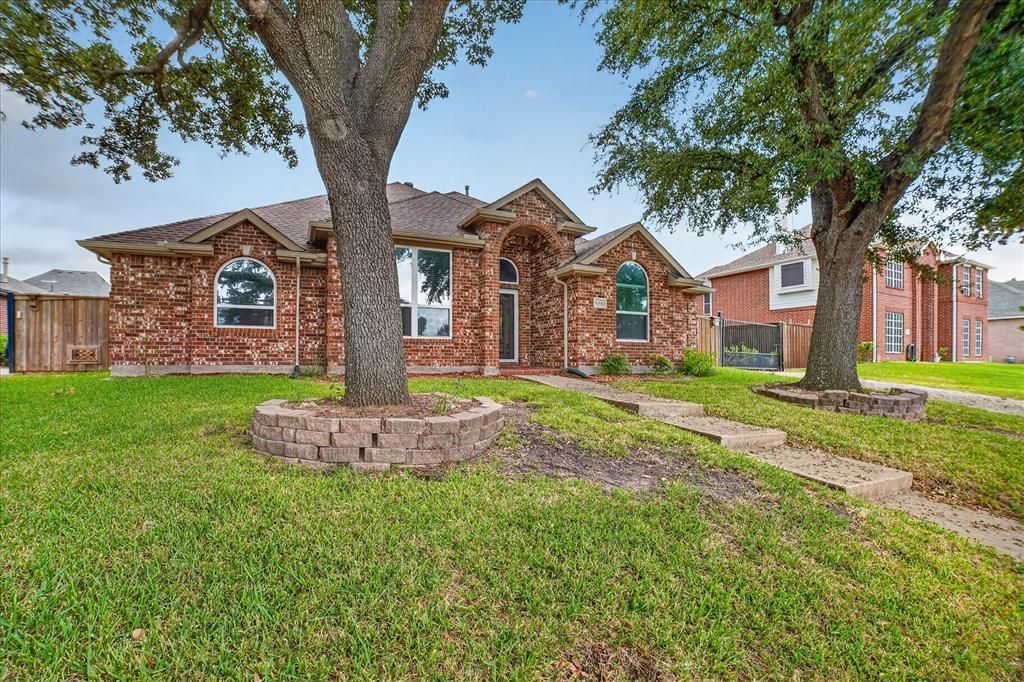
Set on a spacious quarter-acre lot with no HOA, this single-story home in Rowlett’s Cambridge Meadow Estates offers four bedrooms, two full baths, and 2,240 square feet with room to make it your own. The open floor plan features a generous living room anchored by a gas-log fireplace, while a separate office provides space for work or hobbies. The eat-in kitchen includes granite countertops, a center island, breakfast bar, ample cabinetry, and a pantry. Retreat to the primary suite featuring a walk-in closet and an ensuite bath with dual sinks, a jetted tub, and a separate shower. Three additional bedrooms each offer walk-in closets, providing convenient storage throughout. An enclosed sunroom extends the living space and offers a spot to enjoy views of the private backyard. Outside, a covered patio, gazebo, greenhouse, and storage shed create possibilities for gardening, entertaining, and outdoor projects. A side-entry two-car garage and separate utility room add everyday convenience. Located in Garland ISD with choice of schools, this property presents an opportunity to personalize an established home. SOLD AS IS
Property Features
Property Type: Residential - Single Family
Cooling: Ceiling Fan(s), Central Air, Electric
Fireplaces: 1
Garage: 2 car attached
Heating: Central, Fireplace(s), Natural Gas
Home Style: Traditional
Lot Size: 0.26 Acres
Roof Type: Composition
Year Built: 1998
Amenities
Cable TV Available
Decorative Lighting
Double Vanity
Eat-in Kitchen
Granite Counters
Kitchen Island
Open Floorplan
Pantry
Walk-In Closet(s)
Covered Patio/Porch
Rain Gutters
Private Yard
Feature Descriptions
Appliances: Dishwasher, Disposal, Gas Range, Microwave
Days on Site: 6
Exclusions: TV, appliances, personal items, furniture
Exterior: Brick, Siding
Fencing: Wood, Wrought Iron
Fireplace: Decorative, Gas Logs, Gas Starter, Living Room
Flooring: Ceramic Tile, Concrete, Luxury Vinyl Plank
Laundry: Electric Dryer Hookup, Utility Room, Full Size W/D Area, Washer Hookup
Lot: Few Trees, Interior Lot, Landscaped, Subdivision
Parcel#: 440007700C0150000
Parking: Driveway, Garage, Garage Door Opener, Garage Faces Side, Garage Single Door
Parking Notes: Driveway, Garage, Garage Door Opener, Garage Faces Si
Patio/Porch: Covered, Enclosed, Front Porch, Patio
Utilities: City Sewer, City Water, Natural Gas Available
Window: Window Coverings
Room Sizes
Office: 11.00 x 11.00 Level - 1
Bedroom: 12.00 x 10.00 Level - 1
Bedroom: 12.00 x 11.00 Level - 1
Bedroom: 14.00 x 12.00 Level - 1
Bath-Full: 8.00 x 7.00 Level - 1
Utility Room: 8.00 x 5.00 Level - 1
Bedroom-Primary: 15.00 x 13.00 Level - 1
Bath-Primary: 12.00 x 13.00 Level - 1
Living Room: 24.00 x 14.00 Level - 1
Kitchen: 15.00 x 13.00 Level - 1
Solarium/Sunrm: 17.00 x 8.00 Level - 1
Local Schools
Elementary School: Choice Of School
School District: Garland ISD
Listed By / Shown By
Listed By
Agency Name: M&D Real Estate
Agent Name: mariam barongo

Shown By
Agent Name: Karen Schaeper
Agent Phone: (254) 723-0902
Agency Title: Kelly, Realtors

Estimate Your Payment
Estimated Payment
$ 1,006.89 per month $890.23 Principal & Interest $0.00 Property Tax (data not provided by mls) $116.67 Homeowner's Insurance
8301 Martha Lane | MLS# 21411102
This single family home located at 8301 Martha Lane, Rowlett, TX 75088 is currently listed for sale with an asking price of $399,999. This property was built in 1998 and has 4 bedrooms and 2 full baths with 2240 sq. ft. Martha Lane is located in the Cambridge Meadow Estates subdivision within the Garland ISD school district. Search Cambridge Meadow Estates real estate on karenschaeper.kellyrealtors.com today.