
BEDS3
BATHS2 full 1 partial
SQUARE FEET1,710
MLS#2010827
STATUSNew
PROPERTY TYPERental - Single Family
SUBDIVISIONCOPPERFIELD
SCHOOLJudson
Property Description
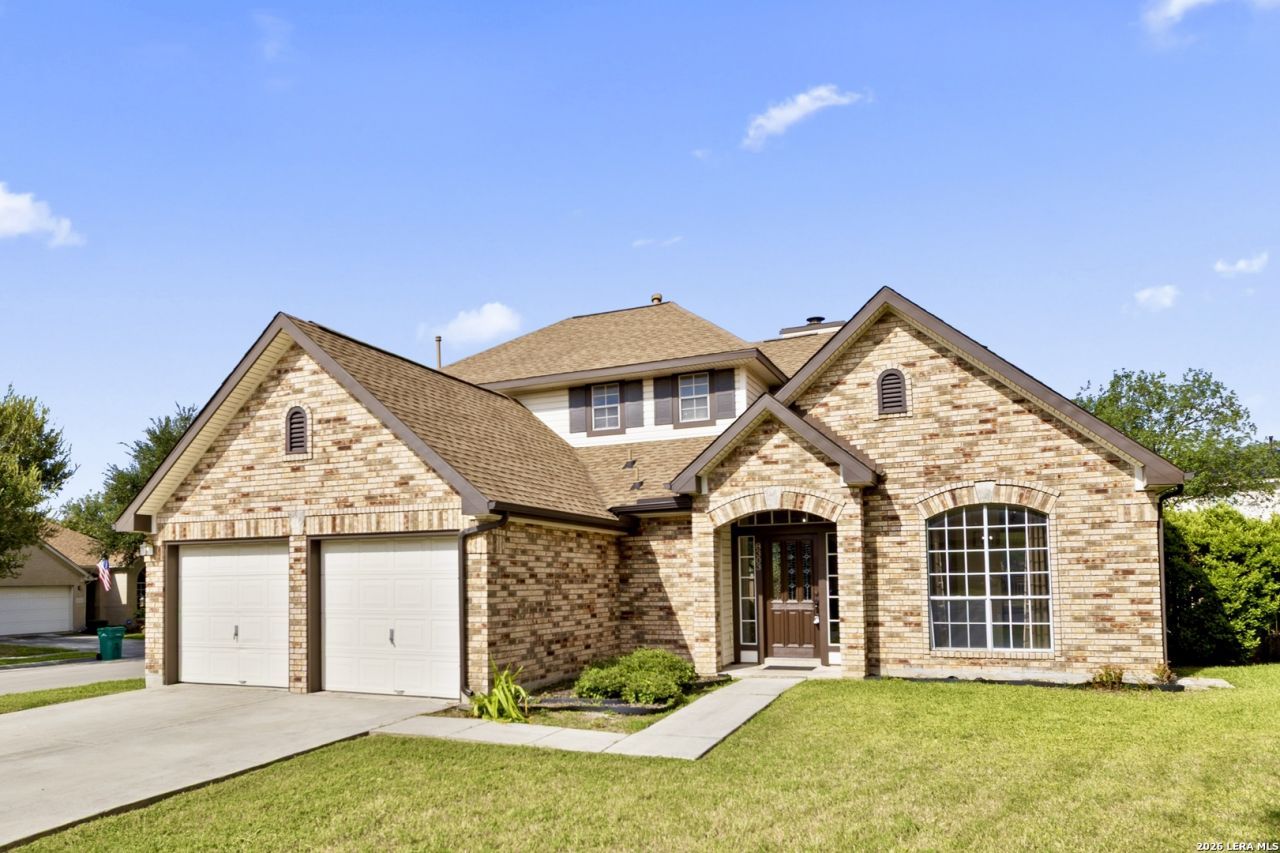
Welcome home to this stunning move-in ready 3-bedroom, 2.5-bath, two-story home. In the desirable Copperfield community of Converse! Featuring 3 sided brick curb appeal in a corner lot and a welcoming neighborhood atmosphere, this home offers comfort, convenience, and plenty of space to make your own. Step inside to find freshly painted interiors, brand-new carpet, updated bathrooms, blinds throughout, and all-new kitchen appliances. The spacious layout includes an upstairs loft room, perfect for a game. With refrigerator, washer, and dryer included.
Property Features
Property Type: Rental - Single Family
Cooling: One Central
Fenced: Yes
Fuel Type: Electric, Natural Gas
Heating: Central
Home Style: Two Story
Lot Size: 0.32 Acres
Roof Type: Composition
Year Built: 1989
Feature Descriptions
Builder Name: Unknown
Days on Site: 7
Exterior: Brick, Siding
Exterior: Patio Slab, Covered Patio, Privacy Fence, Storage Building/Shed, Has Gutters, Mature Trees
Fireplace: One
Foundation: Slab
Inclusions: Ceiling Fans, Washer Connection, Dryer Connection, Washer, Dryer, Microwave Oven, Stove/Range, Refrigerator, Dishwasher, Gas Water Heater, City Garbage service
Interior: Two Living Area, Separate Dining Room, Loft, Utility Room Inside, High Ceilings, Open Floor Plan, High Speed Internet, Laundry Main Level, Walk in Closets
Lot: Corner
Miscellaneous: Owner-Manager
Neighborhood Amenities: None
Parking: Two Car Garage, Attached
Pool/Spa: None
Supplier - Electric: CPS
Supplier - Water: SAWS
Type: Single Family Detached
Water/Sewer: City
Windows: All Remain
Room Sizes
Bedroom 2: 12 X 12
Bedroom 3: 10 X 14
Kitchen: 11 X 17
Dining Room: 10 X 13
Living Room: 15 X 19
Local Schools
High School: Judson
Middle School: Judson Middle School
Elementary School: COPPERFIELD ELE
School District: Judson
Listed By / Shown By
Listed By
Agency Name: 1st Choice Realty Group
Agency Phone: (210) 313-5554
Shown By
Agent Name: Karen Schaeper
Agent Phone: (254) 723-0902
Agency Title: Kelly, Realtors
Agency Email: info@kellyrealtors.com
Agency Text: (254) 717-6447

8303 Copperknoll | MLS# 2010827
This property located at 8303 Copperknoll, Converse, TX 78109 is currently listed for rent with an asking price of $1,895 / Monthly. Copperknoll is located within the Judson school district. Search Converse real estate on karenschaeper.kellyrealtors.com today.