
BEDS4
BATHS4 full 1 partial
SQUARE FEET3,796
MLS#2004437
STATUSPending
PROPERTY TYPEResidential - Single Family
SUBDIVISIONFAIR OAKS RANCH
SCHOOLBoerne
Property Description
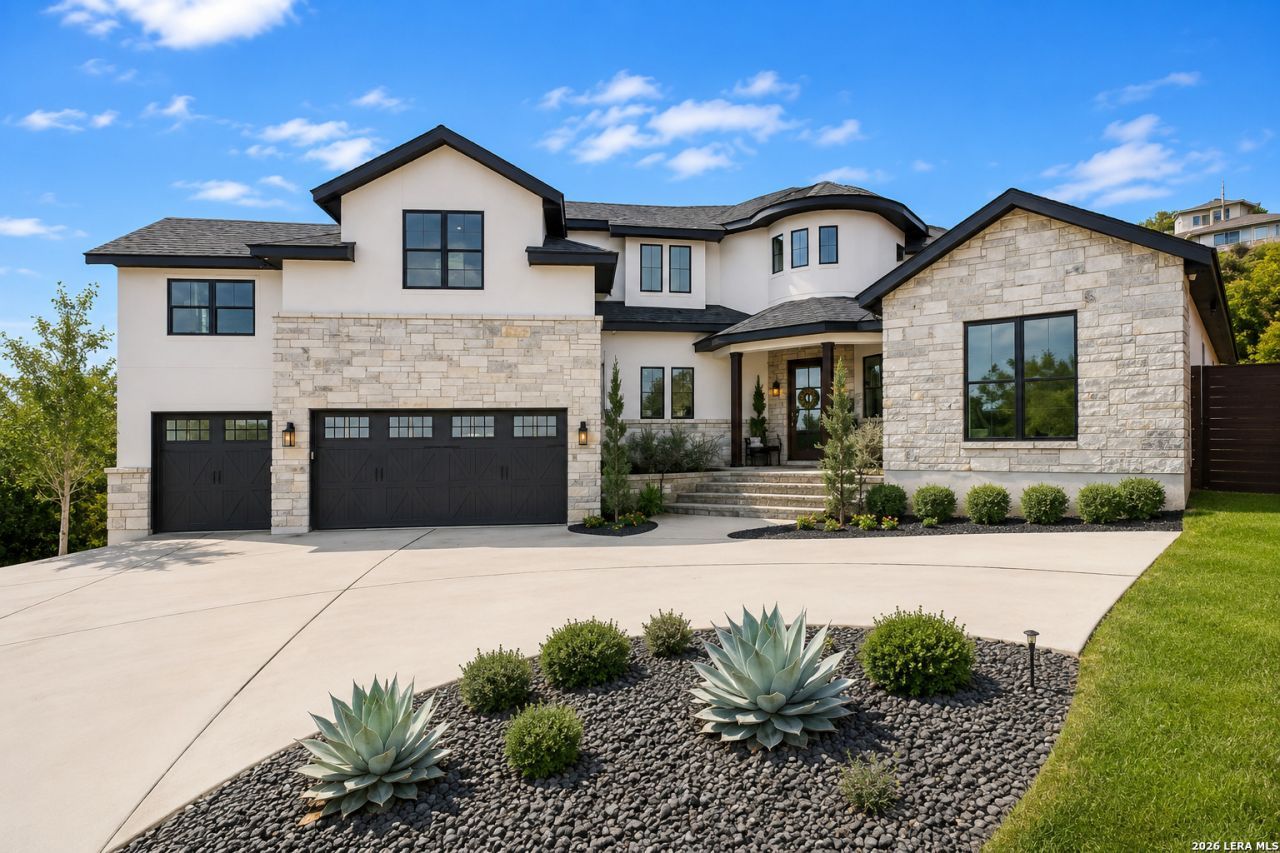
OPEN HOUSE THIS SATURDAY: AUG 8th 11-2pm!!! Beautiful custom home built in November of 2021 located on a half-acre lot at the end of a cul-de-sac, positioned at the top of a hill with beautiful views, in the gated Woods of Fair Oaks community. Interior freshly painted June of 2026. This 4-bedroom, 4.5-bath home features an open-concept layout with polished concrete floors, high ceilings, and abundant natural light. GAMEROOM CAN ACT as a 5th BEDROOM! The kitchen offers marble countertops and opens to the living and dining areas. The home has 2 utility room- one for the family and the other for pets and real dirty stuff!! The property backs to and sits alongside a greenbelt, offering added privacy and peaceful views. This is the only home in the neighborhood connected to public sewer instead of septic. Unique features include a dog shower in the laundry room, and a TV in the primary bathroom bathtub area. Additional highlights include en-suite bathrooms in all bedrooms, a game room, an oversized 3-car garage, a covered patio with outdoor kitchen, and an ample driveway providing generous parking. Community amenities include controlled access and a playground, with Fair Oaks Golf Course less than one mile away. Boerne ISD.
Property Features
Property Type: Residential - Single Family
Cooling: Two Central, One Window/Wall
Fenced: Yes
Fireplaces: 1
Fuel Type: Electric
Heating: Central, Heat Pump
Home Style: Two Story, Texas Hill Country
Lot Size: 0.48 Acres
Roof Type: Composition
Stories: 2.0
Taxes: $13,375
Year Built: 2021
Feature Descriptions
Accessibility: No Carpet, First Floor Bath, Full Bath/Bed on 1st Flr, First Floor Bedroom
Builder Name: Private
Currenty Leased: No
Days on Site: 57
Energy Efficient: Programmable Thermostat, Double Pane Windows, Energy Star Appliances, Ceiling Fans
Exterior: Stone/Rock, Stucco
Exterior: Patio Slab, Covered Patio, Bar-B-Que Pit/Grill, Gas Grill, Privacy Fence, Sprinkler System, Double Pane Windows, Storage Building/Shed, Outdoor Kitchen, Workshop
Fireplace: One, Living Room
Flooring: Wood, Laminate, Stained Concrete
Foundation: Slab
Green Features: Low Flow Commode
Hoa Fee: 213/Quarterly
HOA Mandatory: Yes
HOA Name: THE WOODS AT FAIR OAKS HOMEOWNERS ASSOCIATION, INC.
Inclusions: Ceiling Fans, Chandelier, Washer Connection, Dryer Connection, Microwave Oven, Stove/Range, Gas Cooking, Refrigerator, Disposal, Dishwasher, Ice Maker Connection, Water Softener (owned), Vent Fan, Smoke Alarm, Security System (Owned), Electric Water Heater, Garage Door O
Interior: One Living Area, Eat-In Kitchen, Island Kitchen, Breakfast Bar, Walk-In Pantry, Game Room, Utility Room Inside, Secondary Bedroom Down,1st Floor Lvl/No Steps, High Ceilings, Open Floor Plan, Laundry Main Level, Walk in Closets
Lot: Cul-de-Sac/Dead End,1/4 - 1/2 Acre
Multiple HOA: No
Neighborhood Amenities: Controlled Access, Pool, Tennis, Golf Course, Clubhouse, Park/Playground, Jogging Trails, Sports Court
Parking: Three Car Garage
Pool/Spa: None
Security: yes
Tax By Multiple Counties: Yes
Type: Single Family Detached
Water/Sewer: Sewer System
Windows: All Remain
Room Sizes
Bedroom 2: 16 X 14
Bedroom 3: 16 X 12
Bedroom 4: 16 X 14
Kitchen: 17 X 15
Dining Room: 11 X 11
Living Room: 18 X 26
Family Room: 20 X 11
Utility Room: 15 X 6
Study/Office: 14 X 12
Local Schools
High School: Champion
Middle School: Boerne Middle S
Elementary School: Van Raub
School District: Boerne
Listed By / Shown By
Listed By
Agency Name: Keller Williams Heritage
Agency Phone: (210) 493-3030
Shown By
Agent Name: Karen Schaeper
Agent Phone: (254) 723-0902
Agency Title: Kelly, Realtors
Agency Email: info@kellyrealtors.com
Agency Text: (254) 717-6447

Estimate Your Payment
Estimated Payment
$ 3,505.95 per month $2,114.29 Principal & Interest $1,114.58 Property Tax $277.08 Homeowner's Insurance
8304 Monument Oak | MLS# 2004437
This single family home located at 8304 Monument Oak, Boerne, TX 78015 is currently listed for sale with an asking price of $950,000. This property was built in 2021 and has 4 bedrooms and 4 full and 1 partial baths with 3796 sq. ft. Monument Oak is located in the FAIR OAKS RANCH subdivision within the Boerne school district. Search FAIR OAKS RANCH real estate on karenschaeper.kellyrealtors.com today.