
BEDS3
BATHS2 full
SQUARE FEET1,657
MLS#2006959
STATUSActive
PROPERTY TYPEResidential - Single Family
SUBDIVISIONCREEKSIDE RIDGE
SCHOOLJudson
Property Description
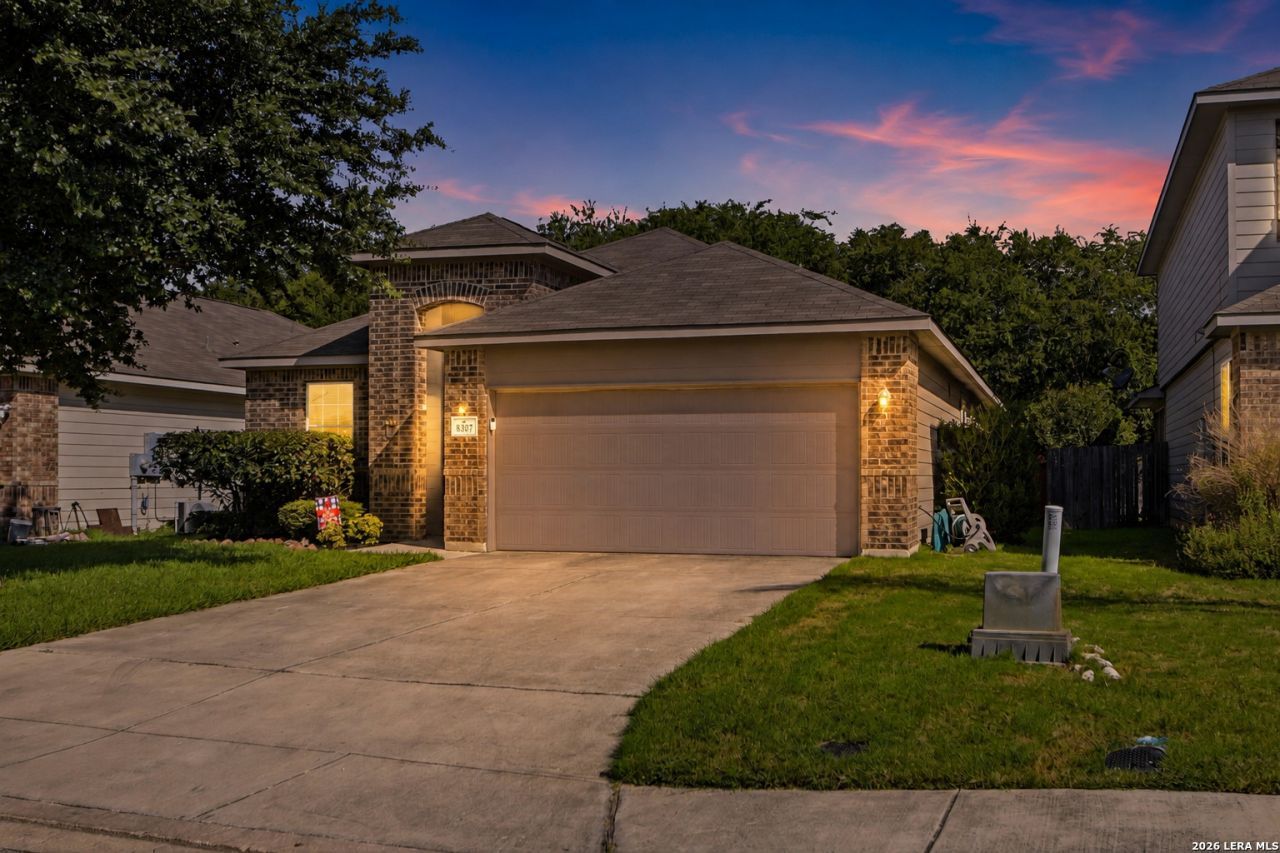
Welcome to 8307 Breezy Cove, a thoughtfully designed single-story home offering approximately 1,657 square feet with three bedrooms, two bathrooms, a dedicated study and a two-car garage. The bright, open-concept layout connects the kitchen, dining area and living room, creating an effortless flow for everyday living and entertaining. The island kitchen features granite countertops, 42-inch cabinetry, stainless steel appliances and breakfast-bar seating. Ceramic tile extends throughout the main living areas, while carpet adds comfort to the bedrooms. The spacious primary suite features a vaulted ceiling, dual vanities, a soaking tub, separate shower and walk-in closet. Outside, the covered patio and fenced backyard provide an inviting setting for grilling, relaxing and enjoying the outdoors. Located near Retama Park and the future University Health Retama Hospital, with convenient access to IKEA, The Forum, I-35, JBSA-Randolph and Fort Sam Houston. Shopping, dining, entertainment and major employment corridors are all within easy reach. With single-story convenience, flexible living space and a location positioned within one of the areas growing corridors, 8307 Breezy Cove is ready to welcome its next owner.
Property Features
Property Type: Residential - Single Family
Cooling: One Central
Fenced: Yes
Fuel Type: Electric
Heating: Central
Home Style: One Story, Contemporary
Lot Size: 0.13 Acres
Roof Type: Composition
Stories: 1.0
Taxes: $5,053
Year Built: 2016
Feature Descriptions
Builder Name: CastleRock
Currenty Leased: No
Days on Site: 20
Energy Efficient: Programmable Thermostat, Double Pane Windows, Energy Star Appliances, Radiant Barrier, Low E Windows, Ceiling Fans
Exterior: Privacy Fence, Sprinkler System, Storm Windows, Has Gutters, Mature Trees
Exterior: Brick, Cement Fiber
Flooring: Carpeting, Ceramic Tile
Foundation: Slab
Green Features: Drought Tolerant Plants, Low Flow Commode, Low Flow Fixture, Rain/Freeze Sensors, EF Irrigation Control
Hoa Fee: 400/Annually
HOA Mandatory: Yes
HOA Name: CREEKSIDE RIDGE HOA
Home Faces: South
Improvements: Street Paved, Curbs, Street Gutters, Sidewalks, Streetlights, Fire Hydrant w/in 500,City Street
Inclusions: Ceiling Fans, Washer Connection, Dryer Connection, Microwave Oven, Stove/Range, Disposal, Dishwasher, Smoke Alarm, Solid Counter Tops
Interior: One Living Area, Liv/Din Combo, Two Eating Areas, Island Kitchen, Breakfast Bar, Study/Library, Utility Room Inside,1st Floor Lvl/No Steps, High Ceilings, Open Floor Plan, Cable TV Available, High Speed Internet, Laundry Main Level, Walk in Closets, Attic - Radiant Barrier Decking
Miscellaneous: Builder 10-Year Warranty
Multiple HOA: No
Neighborhood Amenities: None
Parking: Two Car Garage
Pool/Spa: None
Supplier - Electric: CPS
Supplier - Gas: CPS
Supplier - Sewer: SAWS
Supplier - Water: SAWS
Tax By Multiple Counties: No
Type: Single Family Detached
Water/Sewer: Water System
Windows: None Remain
Room Sizes
Bedroom 2: 11 X 11
Bedroom 3: 11 X 12
Kitchen: 10 X 14
Dining Room: 14 X 11
Living Room: 14 X 16
Study/Office: 10 X 11
E X try: 6 X 4
Local Schools
High School: Veterans Memorial
Middle School: Kitty Hawk
Elementary School: Selma Elementary
School District: Judson
Listed By / Shown By
Listed By
Agency Name: LPT Realty, LLC
Agency Phone: (877) 366-2213
Shown By
Agent Name: Karen Schaeper
Agent Phone: (254) 723-0902
Agency Title: Kelly, Realtors
Agency Email: info@kellyrealtors.com
Agency Text: (254) 717-6447

Estimate Your Payment
Estimated Payment
$ 1,200.17 per month $688.81 Principal & Interest $421.08 Property Tax $90.27 Homeowner's Insurance
8307 Breezy Cv | MLS# 2006959
This single family home located at 8307 Breezy Cv, Selma, TX 78154 is currently listed for sale with an asking price of $309,500. This property was built in 2016 and has 3 bedrooms and 2 full baths with 1657 sq. ft. Breezy Cv is located in the CREEKSIDE RIDGE subdivision within the Judson school district. Search CREEKSIDE RIDGE real estate on karenschaeper.kellyrealtors.com today.