
BEDS4
BATHS3 full
SQUARE FEET2,601
MLS#21373600
STATUSActive
PROPERTY TYPEResidential - Single Family
SUBDIVISIONLakes Of River Trails Add
SCHOOLHurst-Euless-Bedford ISD
Property Description
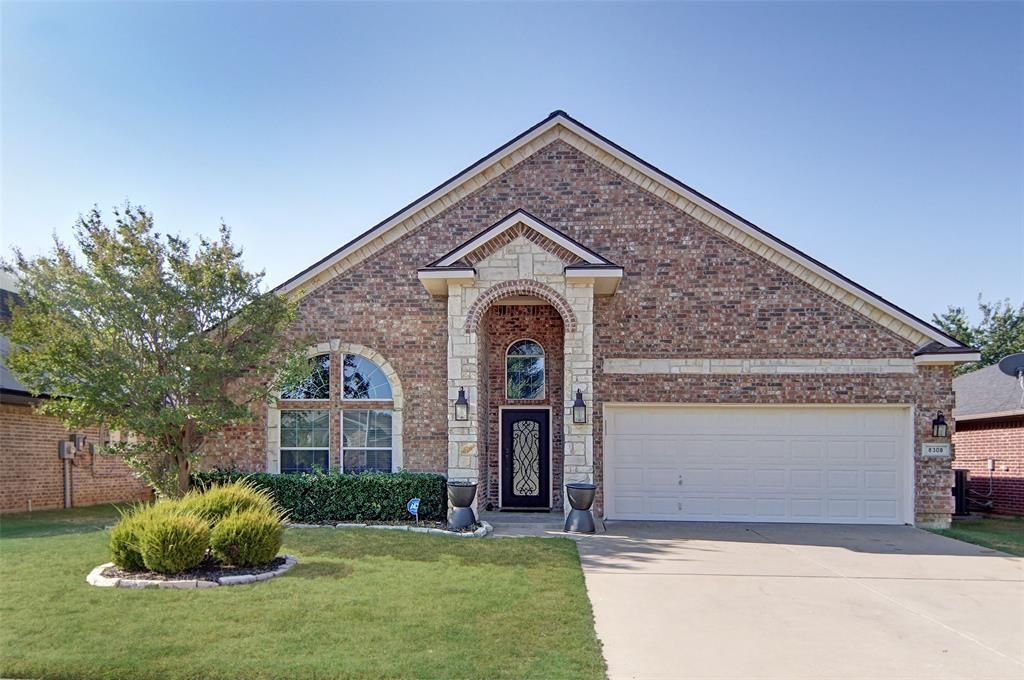
Thoughtfully updated with a floor plan you won’t find throughout the neighborhood, 8308 Fall Crest Drive offers space, flexibility, and style in the desirable Lakes of River Trails community. Located in highly regarded Hurst-Euless-Bedford ISD, this one-owner home features 4 bedrooms, 3 full baths, and 3 versatile living areas. Upstairs, a spacious bonus room with a full bath and closet can easily serve as a second primary suite, private guest retreat, game room, or additional living space.Inside vaulted ceilings, hand-scraped hardwood floors, designer lighting, and an ornate steel front door add character throughout. The open kitchen features custom white cabinetry, Cambria quartz countertops, stainless steel appliances, and a spacious eat-in area. A floor-to-ceiling electric fireplace creates a striking focal point in the main living room.Enjoy neighborhood lakes, fountains, and access to Trinity River bike trails, along with convenient highway access to DFW Airport, AT&T Stadium, Globe Life Field, and downtown Fort Worth. With a roof less than two years old, beautiful updates, and flexible living spaces, this home is ready for its next chapter.
Property Features
Property Type: Residential - Single Family
Cooling: Ceiling Fan(s), Central Air, Electric
Fireplaces: 1
Garage: 2 car attached
Heating: Central, Electric, Fireplace(s)
Lot Size: 0.13 Acres
Year Built: 2007
Amenities
Built-in Features
Cable TV Available
Chandelier
Decorative Lighting
Double Vanity
Eat-in Kitchen
High Speed Internet Available
Kitchen Island
Open Floorplan
Pantry
Walk-In Closet(s)
Feature Descriptions
Appliances: Dishwasher, Disposal, Electric Cooktop, Electric Oven, Electric Water Heater, Microwave
Fireplace: Living Room
HOA Fee: 105/ Quarterly
Laundry: Full Size W/D Area
Parcel#: 41138465
Parking: Concrete, Driveway, Garage
Parking Notes: Concrete, Driveway, Garage
Utilities: City Sewer, City Water, Individual Water Meter
Local Schools
Elementary School: Hursthills
School District: Hurst-Euless-Bedford ISD
Listed By / Shown By
Listed By
Agency Name: Peak Realty and Associates LLC
Agency Contact: 817-343-6162
Agent Name: Jennifer Palma

Shown By
Agent Name: Karen Schaeper
Agent Phone: (254) 723-0902
Agency Title: Kelly, Realtors

Estimate Your Payment
Estimated Payment
$ 1,246.03 per month $1,101.66 Principal & Interest $0.00 Property Tax (data not provided by mls) $144.38 Homeowner's Insurance
8308 Fall Crest Drive | MLS# 21373600
This single family home located at 8308 Fall Crest Drive , Fort Worth, TX 76053 is currently listed for sale with an asking price of $495,000. This property was built in 2007 and has 4 bedrooms and 3 full baths with 2601 sq. ft. Fall Crest Drive is located in the Lakes Of River Trails Add subdivision within the Hurst-Euless-Bedford ISD school district. Search Lakes Of River Trails Add real estate on karenschaeper.kellyrealtors.com today.