
BEDS3
BATHS2 full
SQUARE FEET1,976
MLS#1999538
STATUSPending
PROPERTY TYPEResidential - Single Family
SUBDIVISIONCOPPERFIELD
SCHOOLJudson
Property Description
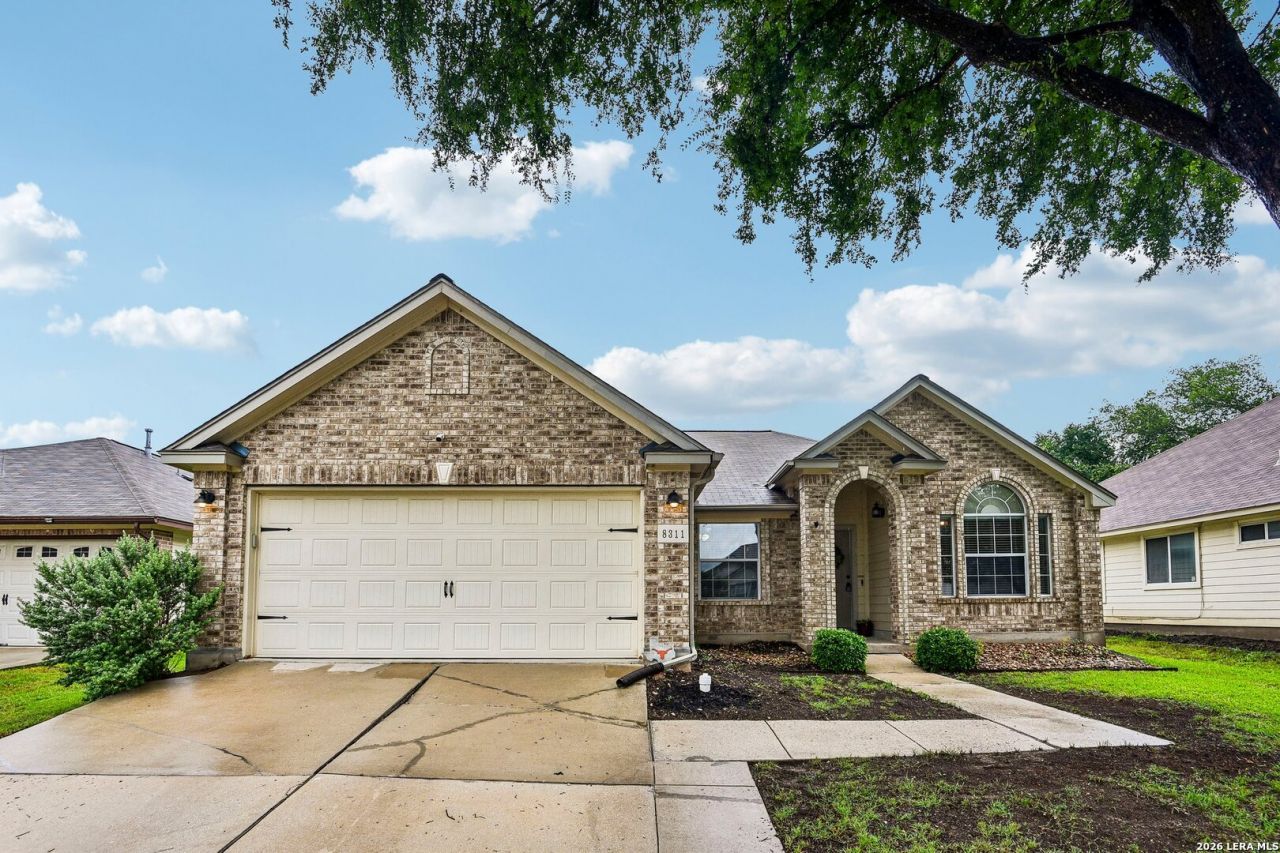
***Assumable VA 5.6% Rate!*** Welcome to this beautifully maintained single-story home in Converse with all new flooring and paint (June 2026). Spanning 1,976 square feet, the open-concept layout features high ceilings, a large living room, and an elegant formal dining area. A dedicated office with French doors provides an ideal remote work setup. The eat-in kitchen is equipped with stainless steel appliances, solid countertops, and abundant cabinetry, flowing seamlessly into the living spaces. Retreat to the private primary suite, offering a walk-in closet and full en-suite bath. Two additional bedrooms provide ample space for family or guests. Step outside to a fantastic backyard designed for entertaining or relaxing under the covered patio, complete with a lush lawn and a convenient storage shed. Enjoy unbeatable proximity to JBSA-Randolph, Loop 1604, local schools, parks, and premier shopping. Dont miss out on this exceptional property-schedule your private tour today!
Property Features
Property Type: Residential - Single Family
Cooling: One Central, Heat Pump
Fenced: Yes
Fuel Type: Electric
Heating: Central, Heat Pump
Home Style: One Story
Lot Size: 0.15 Acres
Roof Type: Composition
Stories: 1.0
Taxes: $5,901
Year Built: 1996
Feature Descriptions
Builder Name: Unk
Days on Site: 49
Energy Efficient: Ceiling Fans
Exterior: Covered Patio, Privacy Fence, Solar Screens, Storage Building/Shed, Has Gutters
Exterior: Brick,1 Side Masonry
Flooring: Carpeting, Wood
Foundation: Slab
HOA Mandatory: No
Improvements: Street Paved, Curbs, Street Gutters, Sidewalks, Streetlights, Fire Hydrant w/in 500,Asphalt
Inclusions: Ceiling Fans, Washer Connection, Dryer Connection
Interior: Two Living Area, Separate Dining Room, Eat-In Kitchen, Two Eating Areas, Breakfast Bar, Cable TV Available, High Speed Internet, All Bedrooms Downstairs, Laundry Main Level
Lot Dimensions: 118x55
Miscellaneous: None/not applicable
Neighborhood Amenities: None
Parking: Two Car Garage, Attached
Pool/Spa: None
Supplier - Electric: City
Supplier - Garbage: City
Supplier - Gas: Center Point
Supplier - Sewer: City
Supplier - Water: City
Tax By Multiple Counties: No
Type: Single Family Detached
Water/Sewer: City
Windows: Some Remain
Room Sizes
Bedroom 2: 10 X 10
Bedroom 3: 11 X 14
Kitchen: 16 X 10
Breakfast Room: 10 X 15
Dining Room: 10 X 13
Living Room: 21 X 15
Utility Room: 5 X 7
Study/Office: 10 X 14
E X try: 5 X 10
Bathroom: 11 X 4
Garage: 18 X 18
Local Schools
High School: Judson
Middle School: Judson Middle School
Elementary School: COPPERFIELD ELE
School District: Judson
Listed By / Shown By
Listed By
Agency Name: Levi Rodgers Real Estate Group
Agency Phone: (210) 331-7000
Shown By
Agent Name: Karen Schaeper
Agent Phone: (254) 723-0902
Agency Title: Kelly, Realtors
Agency Email: info@kellyrealtors.com
Agency Text: (254) 717-6447

Estimate Your Payment
Estimated Payment
$ 1,146.23 per month $578.65 Principal & Interest $491.75 Property Tax $75.83 Homeowner's Insurance
8311 Copperglen | MLS# 1999538
This single family home located at 8311 Copperglen, Converse, TX 78109 is currently listed for sale with an asking price of $260,000. This property was built in 1996 and has 3 bedrooms and 2 full baths with 1976 sq. ft. Copperglen is located in the COPPERFIELD subdivision within the Judson school district. Search COPPERFIELD real estate on karenschaeper.kellyrealtors.com today.