
BEDS3
BATHS2 full 1 partial
SQUARE FEET1,974
MLS#21347049
STATUSActive
PROPERTY TYPEResidential - Townhouse
SUBDIVISIONBayside
SCHOOLGarland ISD
Property Description
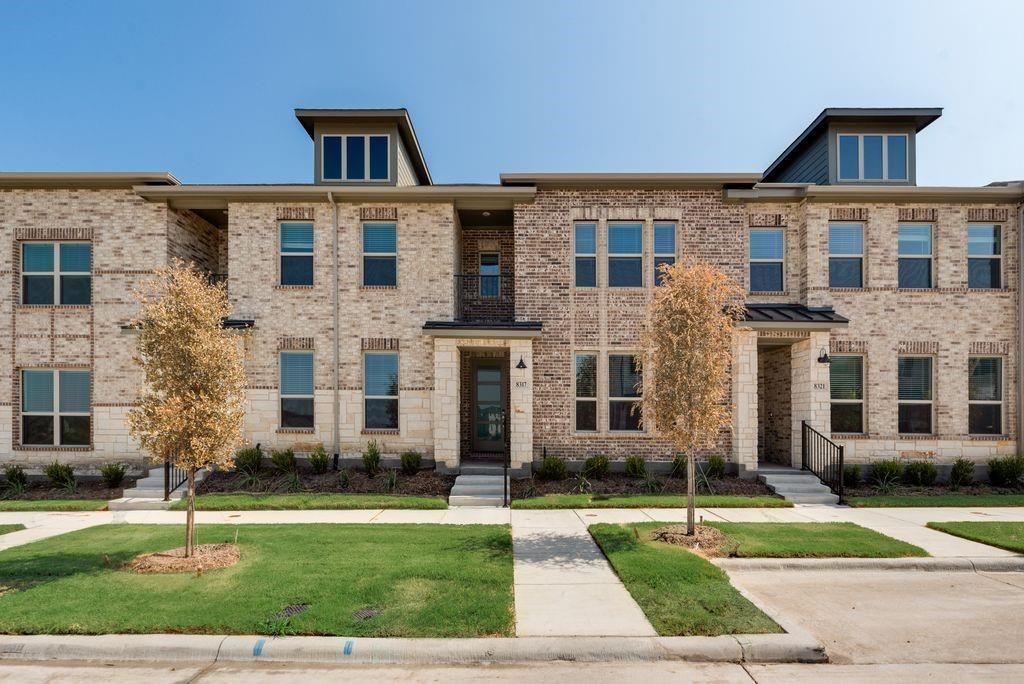
Built by Mattamy Homes - The Whitney - Available Now! Enjoy LAKESIDE living at its best at BAYSIDE Sunset Landing! warranty. The Whitney is a 3 bedroom, 2.5 bathroom townhome that combines modern design with everyday comfort near Lake Ray Hubbard. The first floor features an open-concept layout where the Great Room, dining area, and artisan kitchen connect seamlessly for easy entertaining and daily living. The kitchen is a showpiece with pendant lighting above the island, under and above cabinet lighting that enhances the space, and a walk-in pantry for extra storage.Upstairs, a spacious game room serves as a flexible gathering space. The private owner’s suite offers a relaxing retreat with a spa-inspired bathroom, large walk-in closet, and a charming balcony that fills the room with natural light. Two secondary bedrooms each include walk-in closets and share a full bathroom, while the laundry room is conveniently located nearby. The Whitney offers low-maintenance living with elevated finishes, energy-efficient features, and a location that puts lakeside recreation, shopping, dining, and major highways within easy reach. THIS HOME IS MOVE IN READY!
Property Features
Property Type: Residential - Townhouse
Cooling: Central Air, Electric, ENERGY STAR Qualified Equipme
Garage: 2 car attached
Heating: Central, ENERGY STAR Qualified Equipment, Natural Ga
Lot Size: 35'
Roof Type: Composition
Year Built: 2026
Amenities
Cable TV Available
Decorative Lighting
Flat Screen Wiring
High Speed Internet Available
Kitchen Island
Open Floorplan
Pantry
Walk-In Closet(s)
Balcony
Rain Gutters
Feature Descriptions
Appliances: Dishwasher, Disposal, Electric Oven, Gas Cooktop, Microwave, Tankless Water Heater, Vented Exhaust Fan
Body of Water: Ray Hubbard
Community Features: Curbs, Fishing, Jogging Path/Bike Path, Lake, Marina, Park, Sidewalks
Days on Site: 6
Exclusions: Whitney
Exterior: Brick, Radiant Barrier, Rock/Stone
Fencing: Wood
Flooring: Carpet, Ceramic Tile, Laminate
Green Features: Appliances, HVAC, Thermostat, Waterheater, Windows
HOA Fee: 253/ Monthly
Laundry: Electric Dryer Hookup, Full Size W/D Area, Dryer Hookup, Washer Hookup
Lot: Interior Lot, Landscaped, Sprinkler System, Subdivision
Lot Dimensions: 35'
Parcel#: 447760000A0340000
Parking: Garage Door Opener, Garage Faces Rear, Garage Single Door
Parking Notes: Garage Door Opener, Garage Faces Rear, Garage Single
Utilities: City Sewer, City Water, Concrete, Curbs, Individual Gas Meter, Individual Water Meter, Sidewalk, Underground Utilities
Water Features: Lake Front, Lake Front - Common Area
Local Schools
Elementary School: Choice Of School
School District: Garland ISD
Listed By / Shown By
Listed By
Agency Name: Pinnacle Realty Advisors
Agency Contact: 972-338-5441
Agent Name: Karla Davis

Shown By
Agent Name: Karen Schaeper
Agent Phone: (254) 723-0902
Agency Title: Kelly, Realtors

Estimate Your Payment
Estimated Payment
$ 861.94 per month $762.07 Principal & Interest $0.00 Property Tax (data not provided by mls) $99.87 Homeowner's Insurance
8317 Bayside Drive | MLS# 21347049
This townhouse located at 8317 Bayside Drive, Rowlett, TX 75088 is currently listed for sale with an asking price of $342,417. This property was built in 2026 and has 3 bedrooms and 2 full and 1 partial baths with 1974 sq. ft. Bayside Drive is located in the Bayside subdivision within the Garland ISD school district. Search Bayside real estate on karenschaeper.kellyrealtors.com today.