
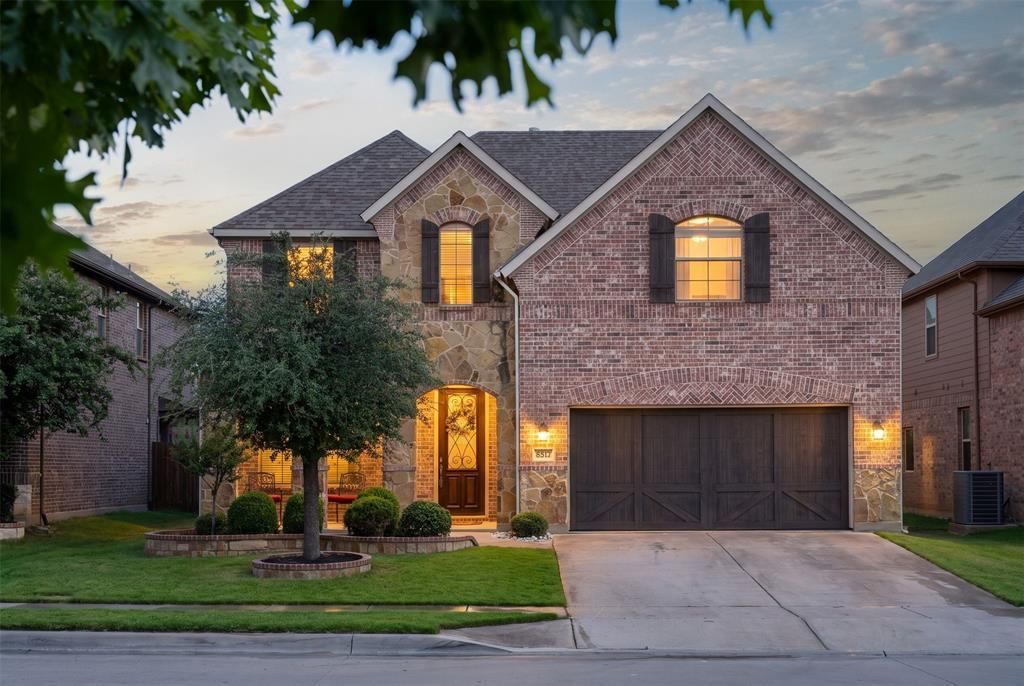
BEDS4
BATHS3 full 1 partial
SQUARE FEET3,363
MLS#21342657
STATUSPending
PROPERTY TYPEResidential - Single Family
SUBDIVISIONLakes Of River Trails Add
SCHOOLHurst-Euless-Bedford ISD
Property Description
Welcome to 8337 Sandhill Crane Drive, Fort Worth, TX 76118-a beautifully updated, move-in-ready home that combines modern finishes with everyday comfort. Fresh paint throughout creates a bright, inviting atmosphere, while the newly remodeled kitchen is the true showpiece of the home, featuring updated cabinetry, sleek countertops, a stylish backsplash, modern lighting, and stainless steel appliances that make both cooking and entertaining a pleasure.The open-concept layout is filled with natural light and offers spacious living and dining areas that flow effortlessly together. The private primary suite provides a peaceful retreat with an on-suite bath and generous closet space, while the secondary bedrooms offer flexibility for guests, or a home office.Step outside to enjoy a private backyard with plenty of space for relaxing, entertaining, or creating your own outdoor oasis. Conveniently located near shopping, dining, parks, major highways, and within the highly acclaimed HEB ISD, this beautifully refreshed home offers the perfect combination of style, convenience, and value. Don't miss your opportunity to make 8337 Sandhill Crane Drive your new home!
Property Features
Property Type: Residential - Single Family
Cooling: Ceiling Fan(s), Central Air, Electric
Fireplaces: 1
Garage: 2 car attached
Heating: Central, Electric
Home Style: Traditional
Lot Size: 0.14 Acres
Roof Type: Shingle
Year Built: 2013
Amenities
Built-in Features
Cable TV Available
Chandelier
Decorative Lighting
Double Vanity
Eat-in Kitchen
Kitchen Island
Open Floorplan
Pantry
Sound System Wiring
Vaulted Ceiling(s)
Walk-In Closet(s)
Feature Descriptions
Appliances: Dishwasher, Microwave
Days on Site: 25
Exterior: Brick
Fencing: Back Yard, Fenced, Wood
Fireplace: Family Room, Gas Starter
Flooring: Carpet, Ceramic Tile, Wood
HOA Fee: 400/ Annually
Laundry: Electric Dryer Hookup, Utility Room, Dryer Hookup, Washer Hookup
Lot: Interior Lot
Lot Dimensions: 110x54
Other Equipment: Home Theater
Parcel#: 41648986
Parking: Garage, Garage Door Opener, Garage Double Door, Garage Faces Front, On Site
Parking Notes: Garage, Garage Door Opener, Garage Double Door, Garag
Patio/Porch: Covered
Utilities: City Sewer, City Water, Electricity Available
Window: Bay Window(s), Window Coverings
Local Schools
Elementary School: Rivertrail
School District: Hurst-Euless-Bedford ISD
Listed By / Shown By
Listed By
Agency Name: Kimberly Adams Realty
Agency Contact: 817-513-4708
Agent Name: Valerie Nguyen-Tran

Shown By
Agent Name: Karen Schaeper
Agent Phone: (254) 723-0902
Agency Title: Kelly, Realtors

Estimate Your Payment
Estimated Payment
$ 1,434.57 per month $1,268.35 Principal & Interest $0.00 Property Tax (data not provided by mls) $166.22 Homeowner's Insurance
8337 Sandhill Crane Drive | MLS# 21342657
This single family home located at 8337 Sandhill Crane Drive, Fort Worth, TX 76118 is currently listed for sale with an asking price of $569,900. This property was built in 2013 and has 4 bedrooms and 3 full and 1 partial baths with 3363 sq. ft. Sandhill Crane Drive is located in the Lakes Of River Trails Add subdivision within the Hurst-Euless-Bedford ISD school district. Search Lakes Of River Trails Add real estate on karenschaeper.kellyrealtors.com today.