
BEDS5
BATHS2 full 1 partial
SQUARE FEET2,926
MLS#21313724
STATUSActive
PROPERTY TYPEResidential - Single Family
SUBDIVISIONPark Glen Add
SCHOOLKeller ISD
Property Description
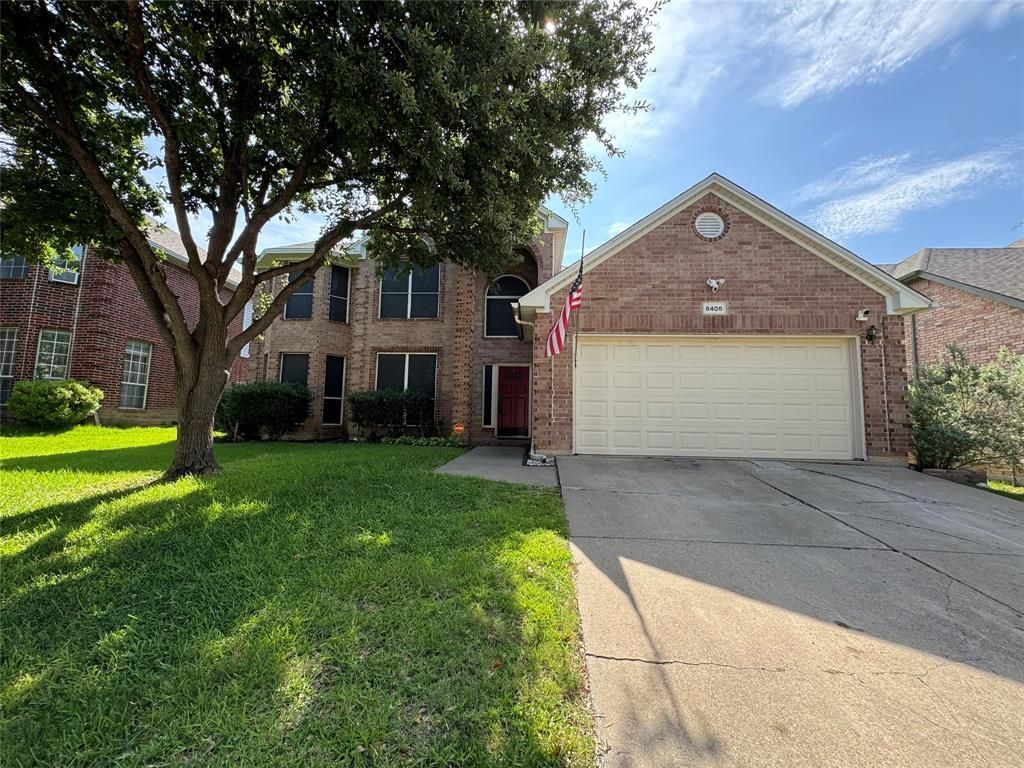
Welcome to this beautifully maintained 5-bedroom, 2.5-bath home in the highly sought-after Park Glen community, zoned to Keller ISD. Offering a flexible floor plan, the spacious fifth bedroom can easily serve as a game room, media room, or a second primary suite—ideal for multigenerational living.Designed for both everyday living and entertaining, the home features formal living and dining areas at the front of the home, along with an inviting main living space. The oversized primary suite boasts laminate wood flooring, a beautifully updated walk-in shower, dual vanities, and a dedicated dressing area. Upstairs, the generously sized secondary bedrooms provide plenty of space for family, guests, or a home office.Recent updates, three yrs old, include laminate wood flooring in the entry, living room, and primary suite, newer carpet upstairs, and fresh interior paint throughout. Energy-efficient solar screens, a Ring doorbell, Nest thermostat, and ADP security equipment add comfort, convenience, and peace of mind.Enjoy the large backyard with ample room for entertaining, play, or pets to roam. Conveniently located within walking distance of scenic nature trails, bike paths, and both the intermediate and middle schools, this home offers the perfect combination of space, functionality, and an exceptional location.
Property Features
Property Type: Residential - Single Family
Fireplaces: 1
Garage: 2 car attached
Home Style: Traditional
Lot Size: 0.19 Acres
Roof Type: Asphalt
Year Built: 1998
Amenities
Cable TV Available
Decorative Lighting
Eat-in Kitchen
Flat Screen Wiring
High Speed Internet Available
Kitchen Island
Pantry
Walk-In Closet(s)
Feature Descriptions
Appliances: Dishwasher, Disposal, Electric Cooktop, Electric Oven
Days on Site: 70
Exterior: Brick
Fireplace: Gas Logs, Living Room
Flooring: Carpet, Laminate, Tile
HOA Fee: 68/ Annually
Laundry: Electric Dryer Hookup, Utility Room, Full Size W/D Area, Washer Hookup
Parcel#: 06954049
Parking: Driveway
Parking Notes: Driveway
Utilities: City Sewer, City Water, Electricity Available
Window: Window Coverings
Local Schools
Elementary School: Parkglen
School District: Keller ISD
Listed By / Shown By
Listed By
Agency Name: Star State Realty LLC
Agency Contact: 817-908-7383
Agent Name: Brian Warren

Shown By
Agent Name: Karen Schaeper
Agent Phone: (254) 723-0902
Agency Title: Kelly, Realtors

Estimate Your Payment
Estimated Payment
$ 1,044.65 per month $923.61 Principal & Interest $0.00 Property Tax (data not provided by mls) $121.04 Homeowner's Insurance
8408 Big Horn Way | MLS# 21313724
This single family home located at 8408 Big Horn Way, Fort Worth, TX 76137 is currently listed for sale with an asking price of $415,000. This property was built in 1998 and has 5 bedrooms and 2 full and 1 partial baths with 2926 sq. ft. Big Horn Way is located in the Park Glen Add subdivision within the Keller ISD school district. Search Park Glen Add real estate on karenschaeper.kellyrealtors.com today.