
BEDS4
BATHS2 full 1 partial
SQUARE FEET2,932
MLS#1998904
STATUSPending
PROPERTY TYPEResidential - Single Family
SUBDIVISIONWILD WIND
SCHOOLComal
Property Description
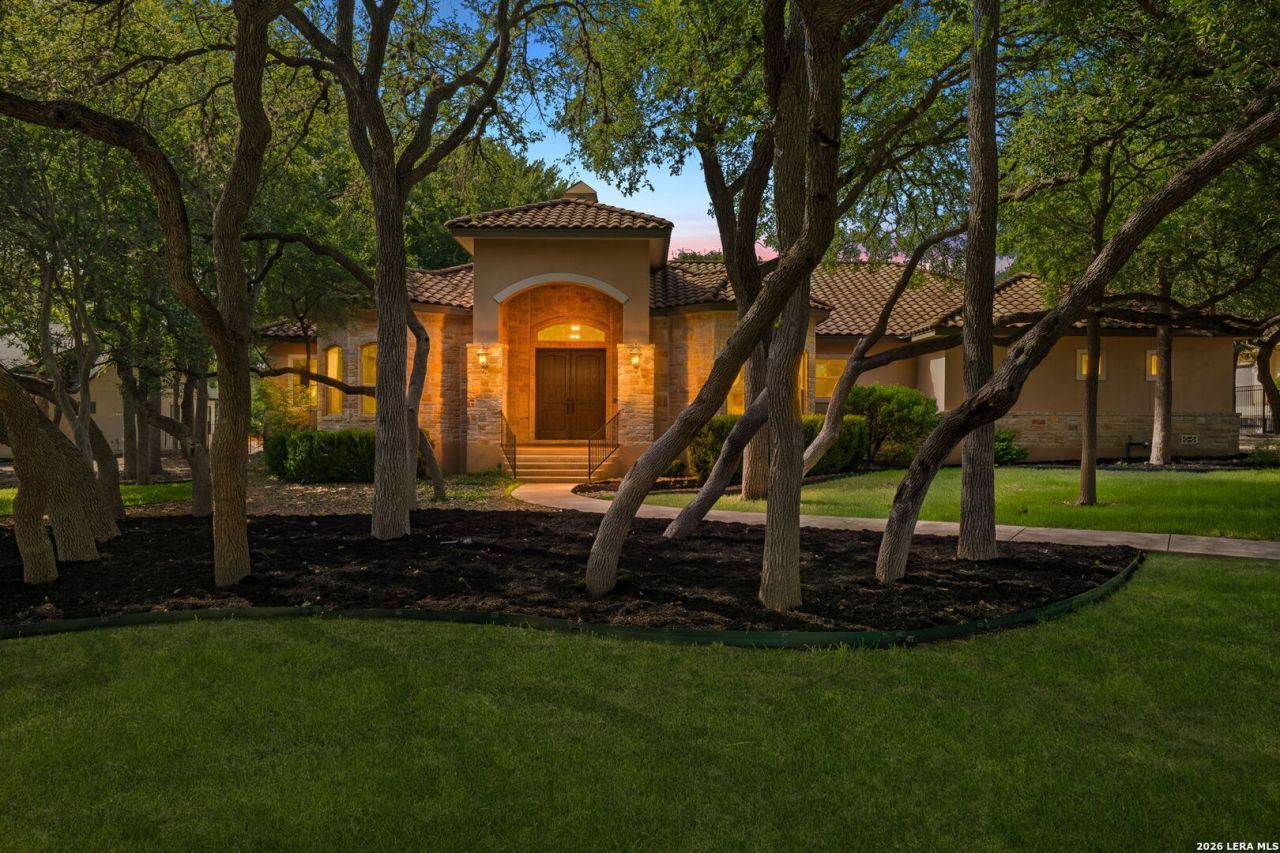
Tucked away on nearly an acre in the exclusive gated community of Wild Wind, this beautiful custom-built home offers the perfect blend of timeless craftsmanship and serene Hill Country living. Towering trees frame the entire property, while expansive picture windows fill the 2,932-square-foot interior with abundant natural light, showcasing rich wood flooring, elegant stone tile, and detailed tray ceilings. Designed for both everyday living and entertaining, the open-concept floor plan centers around a chefs kitchen featuring premium Viking appliances, a generous center island, custom cabinetry, and seamless flow into the spacious living area anchored by a floor-to-ceiling stone fireplace. The private primary suite provides a relaxing retreat, while the oversized three-car garage includes a dedicated workshop area for hobbies, storage, or additional general workspace. Step outside to the expansive covered patio overlooking a park-like backyard shaded by mature oaks, offering exceptional privacy and endless possibilities for outdoor entertaining or simply enjoying being home. Schedule your showing today!
Property Features
Property Type: Residential - Single Family
Cooling: Two Central
Fenced: Yes
Fireplaces: 1
Fuel Type: Natural Gas
Heating: Central,2 Units
Home Style: One Story, Ranch, Texas Hill Country
Lot Size: 0.93 Acres
Roof Type: Tile
Stories: 1.0
Taxes: $15,605
Year Built: 2007
Feature Descriptions
Builder Name: Double Diamond
Days on Site: 50
Exterior: Stone/Rock, Stucco
Exterior: Patio Slab, Covered Patio, Wrought Iron Fence, Sprinkler System, Mature Trees
Fireplace: One, Living Room
Flooring: Wood, Stone
Foundation: Slab
Hoa Fee: 1400/Annually
HOA Mandatory: Yes
HOA Name: DIAMOND MANAGEMENT
Inclusions: Ceiling Fans, Chandelier, Washer Connection, Dryer Connection, Cook Top, Built-In Oven, Self-Cleaning Oven, Microwave Oven, Stove/Range, Gas Cooking, Disposal, Dishwasher, Smoke Alarm
Interior: One Living Area, Liv/Din Combo, Separate Dining Room, Eat-In Kitchen, Two Eating Areas, Island Kitchen, Breakfast Bar, Walk-In Pantry, Study/Library, Utility Room Inside,1st Floor Lvl/No Steps, High Ceilings, Open Floor Plan, Cable TV Available, High Speed Internet, All Bedrooms Downstairs, Laundry Main Level
Multiple HOA: No
Neighborhood Amenities: Controlled Access
Parking: Three Car Garage, Attached, Oversized
Pool/Spa: None
Tax By Multiple Counties: No
Type: Single Family Detached
Water/Sewer: Aerobic Septic, City
Windows: All Remain
Room Sizes
Bedroom 2: 15 X 11
Bedroom 3: 14 X 13
Bedroom 4: 11 X 14
Kitchen: 20 X 15
Breakfast Room: 11 X 16
Dining Room: 11 X 14
Living Room: 20 X 21
Utility Room: 10 X 8
E X try: 11 X 8
Local Schools
High School: Davenport
Middle School: Danville Middle School
Elementary School: Garden Ridge
School District: Comal
Listed By / Shown By
Listed By
Agency Name: eXp Realty
Agency Phone: (888) 519-7431
Shown By
Agent Name: Karen Schaeper
Agent Phone: (254) 723-0902
Agency Title: Kelly, Realtors
Agency Email: info@kellyrealtors.com
Agency Text: (254) 717-6447

Estimate Your Payment
Estimated Payment
$ 3,112.57 per month $1,602.19 Principal & Interest $1,300.42 Property Tax $209.97 Homeowner's Insurance
8415 Wild Wind Park | MLS# 1998904
This single family home located at 8415 Wild Wind Park, Garden Ridge, TX 78266 is currently listed for sale with an asking price of $719,900. This property was built in 2007 and has 4 bedrooms and 2 full and 1 partial baths with 2932 sq. ft. Wild Wind Park is located in the WILD WIND subdivision within the Comal school district. Search WILD WIND real estate on karenschaeper.kellyrealtors.com today.