
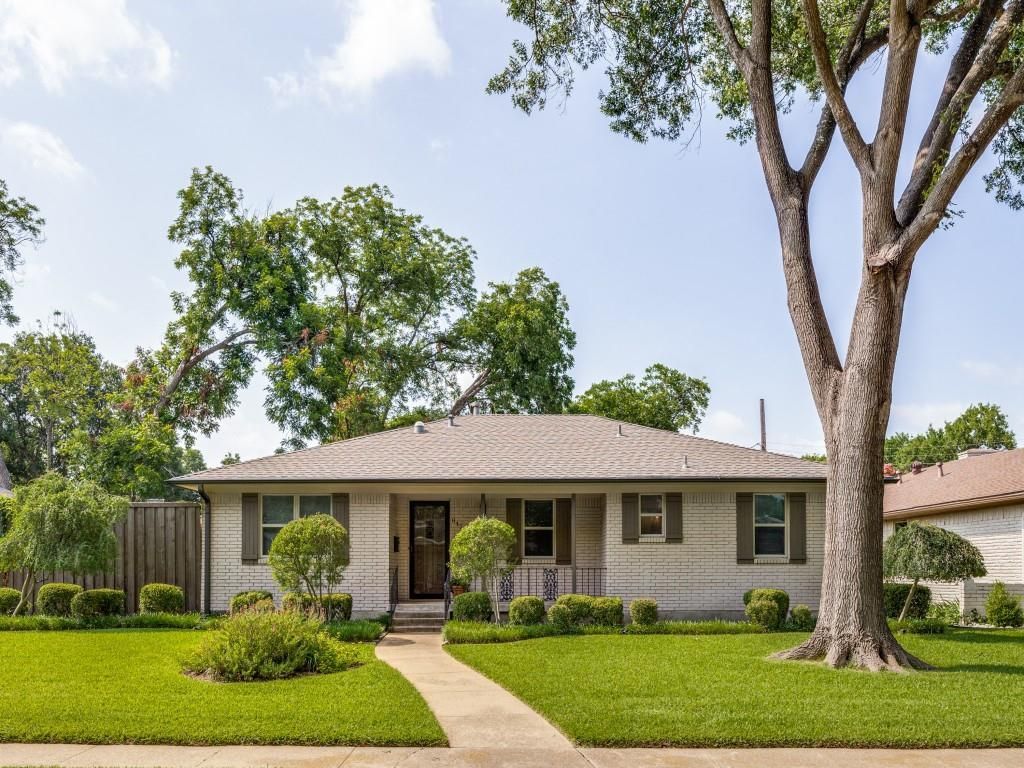
BEDS4
BATHS2 full
SQUARE FEET1,835
MLS#21298190
STATUSActive Option Contract
PROPERTY TYPEResidential - Single Family
SUBDIVISIONHillridge 3rd Sec
SCHOOLDallas ISD
Property Description
Welcome to this charming brick home in the highly desirable Claremont, White Rock Hills neighborhood, where timeless character meets thoughtful updates. Original hardwood floors flow throughout much of the home, adding warmth and classic appeal. Offering four spacious bedrooms and two updated baths, this home provides a flexible floor plan for families, guests, or a home office. The beautifully updated kitchen features modern finishes while maintaining the home's inviting charm, making it the perfect space for everyday living and entertaining. Updated windows enhance energy efficiency and fill the home with natural light. Ideally located just minutes from White Rock Lake, you'll enjoy easy access to miles of scenic trails, parks, and outdoor recreation. Convenient proximity to I-30 makes commuting to downtown Dallas and the surrounding areas a breeze. This move-in-ready home offers the perfect blend of neighborhood charm, modern updates, and an unbeatable East Dallas location.
Property Features
Property Type: Residential - Single Family
Cooling: Ceiling Fan(s), Central Air, Electric
Fireplaces: 1
Garage: 2 car attached
Heating: Central, Fireplace(s), Natural Gas
Home Style: Traditional
Lot Size: 0.18 Acres
Roof Type: Composition, Shingle
Year Built: 1963
Amenities
Built-in Features
Cable TV Available
Decorative Lighting
Eat-in Kitchen
High Speed Internet Available
Open Floorplan
Paneling
Pantry
Wainscoting
Walk-In Closet(s)
Covered Patio/Porch
Rain Gutters
Lighting
Private Yard
Feature Descriptions
Appliances: Dishwasher, Disposal, Gas Cooktop, Gas Oven, Gas Range, Plumbed For Gas in Kitchen
Community Features: Curbs, Jogging Path/Bike Path, Park, Pickle Ball Court, Playground, Sidewalks
Days on Site: 18
Exterior: Brick, Wood
Fencing: Back Yard, Fenced, Full, Gate, Privacy, Wood
Fireplace: Brick, Decorative, Living Room, Wood Burning
Flooring: Ceramic Tile, Hardwood, Tile, Vinyl, Wood
Laundry: Electric Dryer Hookup, Utility Room, Full Size W/D Area, Dryer Hookup, Washer Hookup
Lot: Few Trees, Interior Lot, Landscaped, Subdivision
Parcel#: 00000666994000000
Parking: Alley Access, Concrete, Covered, Direct Access, Driveway, Enclosed, Garage, Garage Door Opener, Garage Faces Rear, Garage Single Door, Inside Entrance, Kitchen Level, Lighted, Storage
Parking Notes: Alley Access, Concrete, Covered, Direct Access, Drivew
Patio/Porch: Covered, Front Porch, Patio, Rear Porch
Utilities: All Weather Road, Alley, Cable Available, City Sewer, City Water, Concrete, Curbs, Electricity Available, Electricity Connected, Individual Gas Meter, Individual Water Meter, Natural Gas Available, Overhead Utilities, Phone Available, Sewer Available, Sidewalk
Room Sizes
Living Room: 13.00 x 12.00 Level - 1
Dining Room: 20.00 x 7.00 Level - 1
Kitchen: 13.00 x 7.00 Level - 1
Family Room: 20.00 x 12.00 Level - 1
Bedroom-Primary: 11.00 x 15.00 Level - 1
Bedroom: 13.00 x 9.00 Level - 1
Bedroom: 11.00 x 12.00 Level - 1
Bedroom: 11.00 x 12.00 Level - 1
Local Schools
Elementary School: Bayles
School District: Dallas ISD
Listed By / Shown By
Listed By
Agency Name: Compass RE Texas, LLC.
Agency Contact: 469-682-8821
Agent Name: Mary Markey

Shown By
Agent Name: Karen Schaeper
Agent Phone: (254) 723-0902
Agency Title: Kelly, Realtors

Estimate Your Payment
Estimated Payment
$ 878.51 per month $776.72 Principal & Interest $0.00 Property Tax (data not provided by mls) $101.79 Homeowner's Insurance
8426 Swift Avenue | MLS# 21298190
This single family home located at 8426 Swift Avenue, Dallas, TX 75228 is currently listed for sale with an asking price of $349,000. This property was built in 1963 and has 4 bedrooms and 2 full baths with 1835 sq. ft. Swift Avenue is located in the Hillridge 3rd Sec subdivision within the Dallas ISD school district. Search Hillridge 3rd Sec real estate on karenschaeper.kellyrealtors.com today.