
BEDS3
BATHS2 full 1 partial
SQUARE FEET1,789
MLS#21392270
STATUSActive
PROPERTY TYPEResidential - Townhouse
SUBDIVISIONWestgate Station
SCHOOLWylie ISD
Property Description
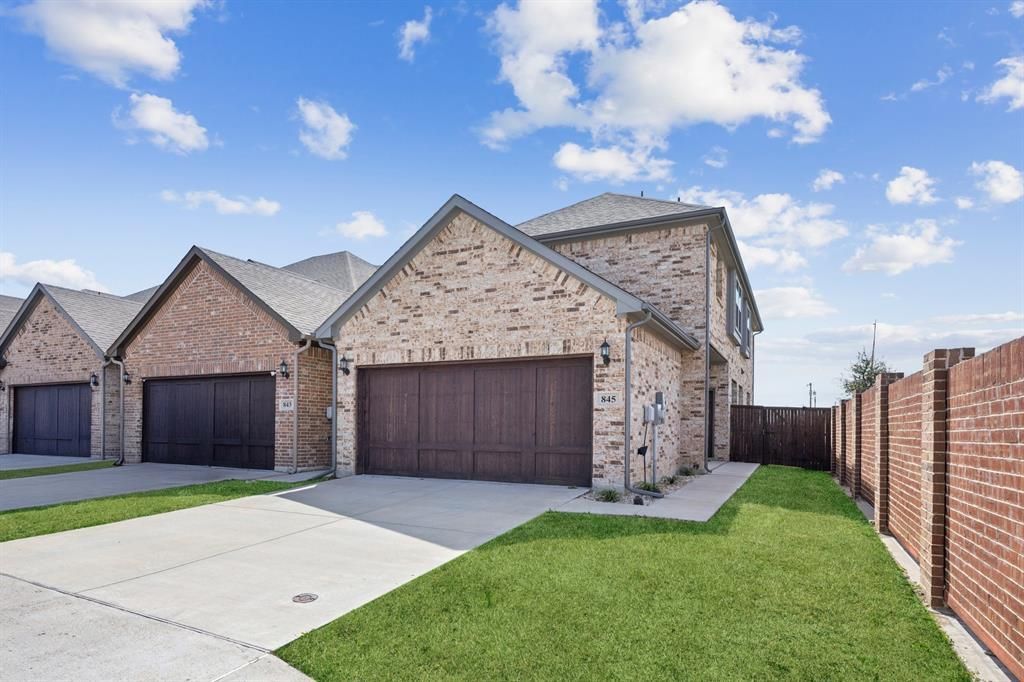
Beautiful and move-in ready, this corner-lot townhome in the desirable Westgate Station Neighborhood offers a bright and airy interior filled with natural light from abundant windows. The thoughtfully designed open-concept floorplan features a spacious living room, dining area, and a stylish kitchen with an island, pantry, and sleek finishes. A convenient half bath and laundry room complete the main level. Upstairs, a cozy loft or sitting area provides additional living space, leading to the inviting primary suite and two generously sized secondary bedrooms that share a well-appointed bath with dual sinks. Ceiling fans are featured in all bedrooms and living areas for added comfort. The attached two-car garage offers security and convenience. Step outside to a private, fenced backyard with a patio, perfect for relaxing or entertaining. Conveniently located near shopping, dining, and major highways. Motivated Sellers! Schedule your showing today!
Property Features
Property Type: Residential - Townhouse
Cooling: Ceiling Fan(s), Central Air, Electric
Garage: 2 car attached
Heating: Central, Electric
Home Style: Traditional
Lot Size: 0.07 Acres
Roof Type: Composition
Year Built: 2021
Amenities
Decorative Lighting
High Speed Internet Available
Kitchen Island
Open Floorplan
Other
Walk-In Closet(s)
Rain Gutters
Feature Descriptions
Appliances: Dishwasher, Disposal, Electric Cooktop, Electric Oven, Electric Water Heater, Microwave
Days on Site: 3
Exterior: Brick
Fencing: Back Yard, Privacy, Wood
HOA Fee: 590/ Quarterly
Lot: Corner Lot, Landscaped, Level, Sprinkler System, Subdivision
Parcel#: R1128900E00101
Parking: Enclosed, Garage, Garage Door Opener, Garage Faces Front, Secured, Storage
Parking Notes: Enclosed, Garage, Garage Door Opener, Garage Faces Fr
Utilities: Cable Available, City Sewer, City Water, Community Mailbox, Electricity Connected, Sidewalk
Room Sizes
Living Room: 16.00 x 15.00 Level - 1
Dining Room: 17.00 x 11.00 Level - 1
Kitchen: 17.00 x 9.00 Level - 1
Laundry: 7.00 x 6.00 Level - 1
Bath-Half: 6.00 x 5.00 Level - 1
Living Room: 11.00 x 9.00 Level - 2
Bedroom-Primary: 15.00 x 13.00 Level - 2
Bath-Primary: 15.00 x 10.00 Level - 2
Bedroom: 10.00 x 10.00 Level - 2
Bedroom: 10.00 x 10.00 Level - 2
Bath-Full: 9.00 x 5.00 Level - 2
Local Schools
Elementary School: Birmingham
School District: Wylie ISD
Listed By / Shown By
Listed By
Agency Name: Redfin Corporation
Agency Contact: 972-954-4791
Agent Name: Camille Duhoux

Shown By
Agent Name: Karen Schaeper
Agent Phone: (254) 723-0902
Agency Title: Kelly, Realtors

Estimate Your Payment
Estimated Payment
$ 881.03 per month $778.95 Principal & Interest $0.00 Property Tax (data not provided by mls) $102.08 Homeowner's Insurance
845 Eaglescliffe Landing | MLS# 21392270
This townhouse located at 845 Eaglescliffe Landing, Wylie, TX 75098 is currently listed for sale with an asking price of $350,000. This property was built in 2021 and has 3 bedrooms and 2 full and 1 partial baths with 1789 sq. ft. Eaglescliffe Landing is located in the Westgate Station subdivision within the Wylie ISD school district. Search Westgate Station real estate on karenschaeper.kellyrealtors.com today.