
BEDS5
BATHS4 full
SQUARE FEET3,487
MLS#21370874
STATUSActive
PROPERTY TYPEResidential - Single Family
SUBDIVISIONWaterside Estates
SCHOOLCoppell ISD
Property Description
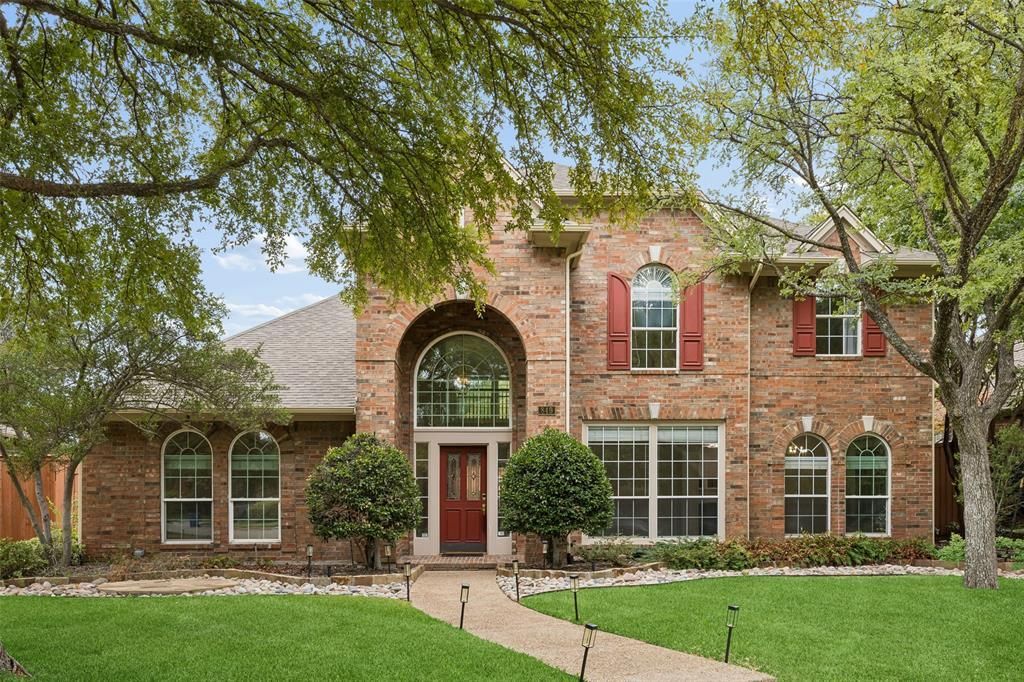
Located at 849 Shorewood Drive in Coppell, this beautifully updated 5-bedroom, 4-bath home offers a versatile 2-story floor plan, generous storage, elegant living spaces, and a large backyard with lush landscaping. Buyers searching for homes in Coppell will appreciate the natural light, recent improvements, and convenient access to shopping, dining, major commuter routes, DFW Airport, and employment centers throughout the North Texas area. The main level features a spacious primary suite with an ensuite bath, along with an additional bedroom and full bath. The modern eat-in kitchen offers a large island, built-in appliances, ample storage, generous prep space, and a bright breakfast nook. An inviting family room with a stately fireplace opens directly to the kitchen, while formal living and dining rooms provide additional space for entertaining. Upstairs, 3 spacious bedrooms share 2 full baths and a second family room, creating a flexible upper-level retreat for a media area, home office, recreation, or additional living space. LVP and tile flooring were installed in 2024, the primary bath was remodeled in 2024, excluding the bathtub, and all other bathrooms were fully remodeled that year. The kitchen features a new cooktop installed in 2026, while both HVAC units are approximately 6 years old. A tankless water heater and a roof approximately 8+ years old add further value. The large backyard features a covered patio and lush landscaping, while a privacy fence with electric gate creates a defined outdoor setting. The garage includes a Tesla charger for convenient EV charging. With thoughtful updates, multiple living areas, 5 bedrooms, and a desirable Coppell location, this home offers exceptional flexibility and everyday functionality. 3D tour available online.
Property Features
Property Type: Residential - Single Family
Cooling: Central Air, Electric
Fireplaces: 1
Garage: 2 car attached
Heating: Central, Natural Gas
Lot Size: 0.26 Acres
Roof Type: Composition, Shingle
Year Built: 1993
Amenities
Eat-in Kitchen
Granite Counters
Kitchen Island
Open Floorplan
Pantry
Walk-In Closet(s)
Feature Descriptions
Appliances: Dishwasher, Disposal, Electric Cooktop, Electric Oven, Gas Water Heater, Tankless Water Heater, Water Filter
Exterior: Brick
Fireplace: Gas Logs
Flooring: Carpet, Luxury Vinyl Plank, Tile
HOA Fee: 732/ Annually
Parcel#: 180069300D0150000
Parking: Alley Access, Electric Gate, Electric Vehicle Charging Station(s), Garage Door Opener, Garage Faces Rear, Garage Single Door, Private
Parking Notes: Alley Access, Electric Gate, Electric Vehicle Chargi
Utilities: City Sewer, City Water, Electricity Connected, Individual Gas Meter, Individual Water Meter, Natural Gas Available
Local Schools
Elementary School: Lakeside
School District: Coppell ISD
Listed By / Shown By
Listed By
Agency Name: Redfin Corporation
Agency Contact: 972-954-4791
Agent Name: Linda Delgado

Shown By
Agent Name: Karen Schaeper
Agent Phone: (254) 723-0902
Agency Title: Kelly, Realtors

Estimate Your Payment
Estimated Payment
$ 1,950.86 per month $1,724.81 Principal & Interest $0.00 Property Tax (data not provided by mls) $226.04 Homeowner's Insurance
849 Shorewood Drive | MLS# 21370874
This single family home located at 849 Shorewood Drive, Coppell, TX 75019 is currently listed for sale with an asking price of $775,000. This property was built in 1993 and has 5 bedrooms and 4 full baths with 3487 sq. ft. Shorewood Drive is located in the Waterside Estates subdivision within the Coppell ISD school district. Search Waterside Estates real estate on karenschaeper.kellyrealtors.com today.