
BEDS5
BATHS3 full
SQUARE FEET2,078
MLS#21330925
STATUSActive
PROPERTY TYPEResidential - Single Family
SUBDIVISIONBailey Park
SCHOOLEagle MT-Saginaw ISD
Property Description
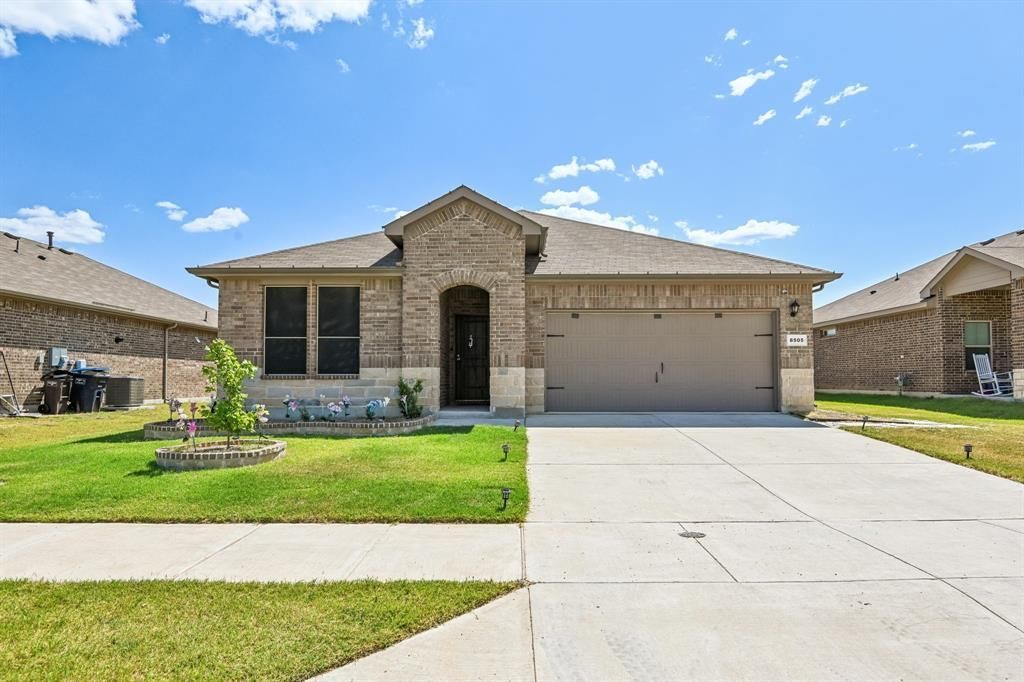
Space, style, and low-maintenance living come together in this beautifully cared-for 5-bedroom, 3-bath single-story home. The thoughtfully designed floor plan offers generous living spaces with elegant wood-look porcelain tile flowing throughout the main areas and plush carpet in each bedroom for added comfort. The open layout creates an effortless connection between the kitchen, dining, and living room, making everyday living feel spacious and inviting. Step outside to a backyard designed for relaxing, featuring a charming gazebo, artificial turf, and decorative river rock—giving you more time to enjoy your outdoor space and less time maintaining it. Nestled in a community with a neighborhood pool and playground, this home offers the comfort, convenience, and lifestyle today's buyers are looking for.
Property Features
Property Type: Residential - Single Family
Garage: 2 car attached
Lot Size: 0.16 Acres
Year Built: 2023
Amenities
Eat-in Kitchen
Granite Counters
Kitchen Island
Open Floorplan
Pantry
Walk-In Closet(s)
Feature Descriptions
Appliances: Dishwasher, Gas Range, Microwave
Community Features: Community Pool, Playground, Pool
HOA Fee: 600/ Annually
Parcel#: 42966807
Parking: Additional Parking, Driveway, Garage Faces Front
Parking Notes: Additional Parking, Driveway, Garage Faces Front
Swimming Pool: Yes
Utilities: City Sewer, City Water, Community Mailbox, Electricity Available
Room Sizes
Bedroom: 13.00 x 10.00 Level - 1
Bedroom: 13.00 x 10.00 Level - 1
Bedroom: 12.00 x 12.00 Level - 1
Bedroom: 12.00 x 12.00 Level - 1
Bedroom-Primary: 16.00 x 14.00 Level - 1
Bath-Primary: 12.00 x 8.00 Level - 1
Living Room: 23.00 x 15.00 Level - 1
Dining Room: 13.00 x 17.00 Level - 1
Local Schools
Elementary School: Bryson
School District: Eagle MT-Saginaw ISD
Listed By / Shown By
Listed By
Agency Name: Real Estate Market Experts
Agency Contact: 469-360-3088
Agent Name: Steven Nieves

Shown By
Agent Name: Karen Schaeper
Agent Phone: (254) 723-0902
Agency Title: Kelly, Realtors

Estimate Your Payment
Estimated Payment
$ 981.72 per month $867.97 Principal & Interest $0.00 Property Tax (data not provided by mls) $113.75 Homeowner's Insurance
8505 High Hill Drive | MLS# 21330925
This single family home located at 8505 High Hill Drive, Fort Worth, TX 76179 is currently listed for sale with an asking price of $390,000. This property was built in 2023 and has 5 bedrooms and 3 full baths with 2078 sq. ft. High Hill Drive is located in the Bailey Park subdivision within the Eagle MT-Saginaw ISD school district. Search Bailey Park real estate on karenschaeper.kellyrealtors.com today.