
BEDS4
BATHS3 full
SQUARE FEET2,132
MLS#621098
STATUSActive
PROPERTY TYPEResidential - Single Family
SUBDIVISIONHeritage Oaks
SCHOOLKilleen ISD
Property Description
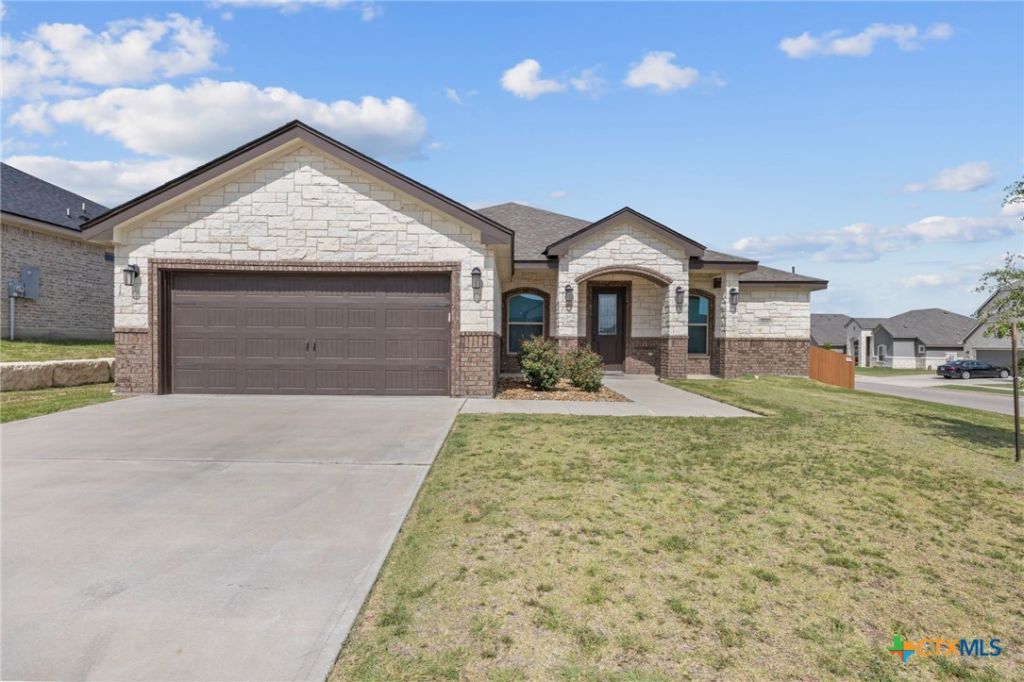
Located in a desirable, beautifully maintained Killeen neighborhood, this impressive 4-bedroom, 3-full-bath home offers 2,132 square feet of thoughtfully designed living space with high-end comfort and modern convenience. Step inside to an expansive open-concept floor plan designed for effortless daily living and entertaining. The spacious kitchen features sleek granite countertops, generous counter space, and modern cabinetry, making meal preparation and hosting a breeze. The versatile floor plan includes four large bedrooms and three full bathrooms, providing plenty of privacy and room for family or guests. One of the property's stand-out upgrades is its dedicated backup generator, giving you total peace of mind and continuous power during storms or local outages. Complete with a 2-car garage and a spacious yard on a 0.22-acre lot, this 2021-built home combines modern construction with worry-free functionality. Enjoy an unbeatable location just minutes away from local schools, shopping centers, dining, and daily essentials.
Property Features
Property Type: Residential - Single Family
Cooling: Central Air, Electric,1 Unit
Garage: 2
Heating: Central, Electric
Home Style: Traditional
Lot Size: 0.22 Acres
Roof Type: Composition, Shingle
Stories: 1.0
Year Built: 2021
Amenities
Breakfast Bar
Ceiling Fan(s)
Double Vanity
Garden Tub/Roman Tub
In-Law Floorplan
Pull Down Attic Stairs
Separate Shower
Walk-In Closet(s)
Breakfast Area
Granite Counters
Kitchen Island
Pantry
Walk-In Pantry
Covered Patio
Porch
Propane Tank - Owned
Feature Descriptions
Appliances: Dishwasher, Electric Range, Electric Water Heater, Disposal, Microwave, Some Electric Appliances
Body of Water: None
Community Features: None, Curbs, Sidewalks
Days on Site: 68
Exterior: Brick Veneer
Fencing: Wood
Fireplace: Electric
Flooring: Carpet, Tile
HOA Fee: 250/ Annually
Laundry: Electric Dryer Hookup, Inside, Laundry Room, Laundry Tub, Sink
Lot Dimensions: 78x125
Parcel#: 482913
Patio/Porch: Covered, Patio, Porch
Security: Smoke Detector(s)
Sewer: Public Sewer
Utilities: Propane, None
Water: Public
Window: Double Pane Windows
Room Sizes
Living Room: 18.2 X 18.9 Level - Main
Dining Room: 14.11 X 11.9 Level - Main
Bedroom 4: 15.11 X 10.6 Level - Main
Bedroom 3: 10.11 X 9.9 Level - Main
Bedroom 2: 12.4 X 10.11 Level - Main
Primary Bedroom: 15.11 X 15.11 Level - Main
Local Schools
High School: Harker Heights High School
Middle School: Liberty Hill Middle School
Elementary School: Maude Moore Wood Elementary School
School District: Killeen ISD
Listed By / Shown By
Listed By
Agency Name: Rancier Realty
Agency Phone: (254) 526-4093
Shown By
Agent Name: Karen Schaeper
Agent Phone: (254) 723-0902
Agency Title: Kelly, Realtors
Agency Email: info@kellyrealtors.com
Agency Text: (254) 717-6447

Estimate Your Payment
Estimated Payment
$ 1,044.65 per month $923.61 Principal & Interest $0.00 Property Tax (data not provided by mls) $121.04 Homeowner's Insurance
8506 Platinum Drive | MLS# 621098
This single family home located at 8506 Platinum Drive, Killeen, TX 76542 is currently listed for sale with an asking price of $415,000. This property was built in 2021 and has 4 bedrooms and 3 full baths with 2132 sq. ft. Platinum Drive is located in the Heritage Oaks subdivision within the Killeen ISD school district. Search Heritage Oaks real estate on karenschaeper.kellyrealtors.com today.