
BEDS4
BATHS2 full 1 partial
SQUARE FEET2,656
MLS#2004869
STATUSActive
PROPERTY TYPERental - Single Family
SUBDIVISIONSONOMA RANCH
SCHOOLNorthside
Property Description
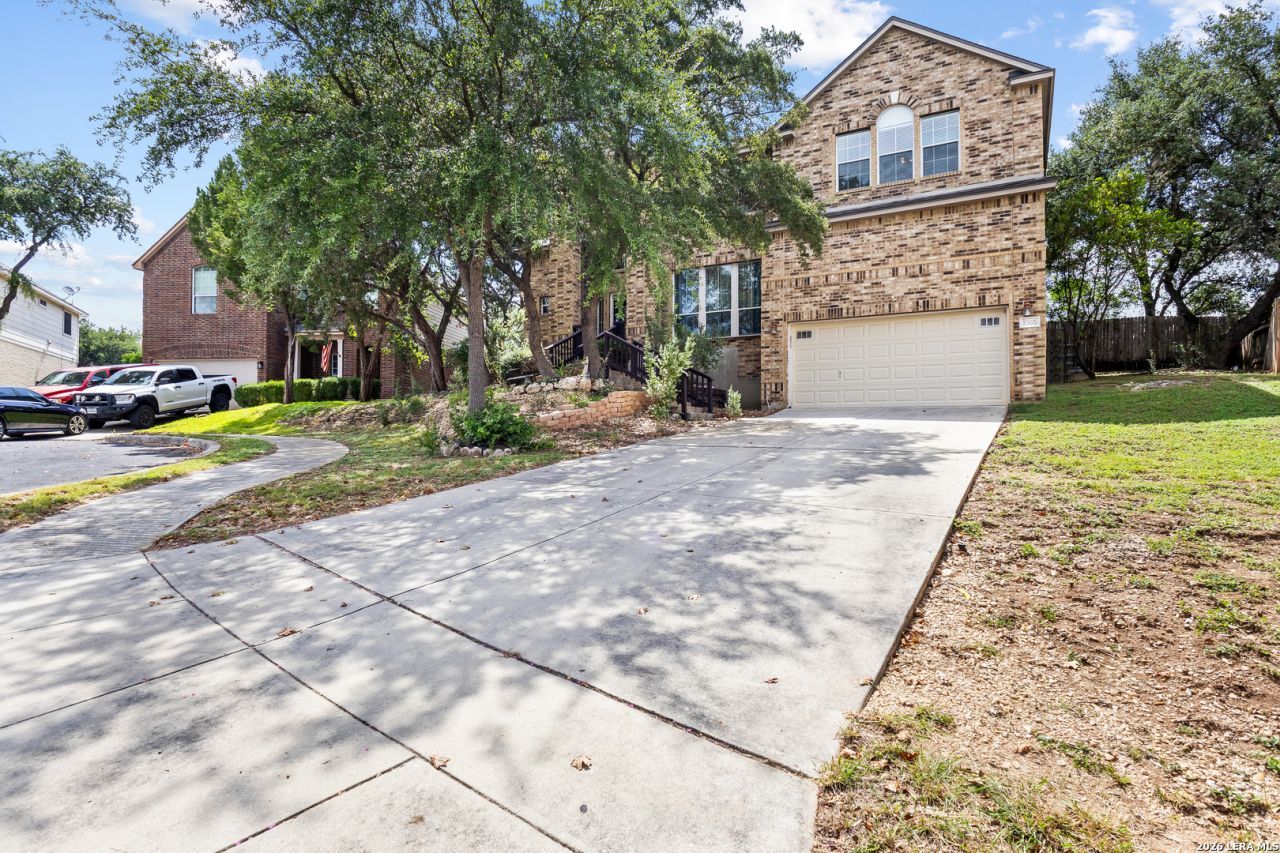
Welcome home to this beautiful four-bedroom, two-bath property featuring a spacious open floor plan designed for comfortable living and entertaining. The inviting living room offers stylish vinyl flooring, built-in shelving for added storage, and a large gas fireplace that creates a warm and welcoming atmosphere for cozy evenings at home. The spacious kitchen is perfect for everyday meals or hosting guests, featuring stainless steel appliances, granite countertops, and a large center island with plenty of room for gathering. The primary suite provides a relaxing retreat with a private en-suite bathroom featuring a double vanity and jetted garden tub. Step outside to a large backyard surrounded by mature trees, offering the perfect setting for outdoor entertaining, weekend barbecues, or enjoying a quiet evening outdoors. This community offers fantastic amenities including a swimming pool, clubhouse, sand volleyball court, basketball court, tennis court, and playground. Conveniently located near major highways, USAA, Valero, the Medical Center, UTSA, Fiesta Texas, Northwest Vista College, shopping, and dining, this home offers the perfect blend of comfort, convenience, and community living.
Property Features
Property Type: Rental - Single Family
Cooling: One Central
Fenced: Yes
Fuel Type: Electric
Heating: Central
Home Style: Two Story, Contemporary
Roof Type: Composition
Year Built: 2003
Feature Descriptions
Days on Site: 29
Exterior: Patio Slab, Privacy Fence, Sprinkler System
Exterior: Brick, Siding
Fireplace: One
Foundation: Slab
Inclusions: Ceiling Fans, Chandelier, Washer Connection, Dryer Connection, Washer, Dryer, Stove/Range, Refrigerator, Disposal, Dishwasher, Water Softener (owned)
Interior: Two Living Area, Eat-In Kitchen, Two Eating Areas, Island Kitchen, Walk-In Pantry, Utility Room Inside, All Bedrooms Upstairs, High Ceilings, Open Floor Plan, Laundry Main Level
Miscellaneous: Broker-Manager
Neighborhood Amenities: Clubhouse, Pool, Jogging Trail, Playground, Sports Court
Parking: Two Car Garage, Attached
Pool/Spa: None
Supplier - Electric: CPS
Supplier - Garbage: CITY
Supplier - Sewer: SAWS
Supplier - Water: SAWS
Type: Single Family Detached
Water/Sewer: Water System, Sewer System
Windows: Some Remain
Room Sizes
Bedroom 2: 12 X 13
Bedroom 3: 11 X 13
Bedroom 4: 11 X 13
Kitchen: 12 X 13
Breakfast Room: 8 X 13
Dining Room: 13 X 17
Living Room: 20 X 17
Utility Room: 5 X 7
E X try: 9 X 12
Local Schools
High School: Call District
Middle School: Call District
Elementary School: Call District
School District: Northside
Listed By / Shown By
Listed By
Agency Name: Harper Property Management
Agency Phone: (210) 483-7040
Shown By
Agent Name: Karen Schaeper
Agent Phone: (254) 723-0902
Agency Title: Kelly, Realtors
Agency Email: info@kellyrealtors.com
Agency Text: (254) 717-6447

8506 Raton Way | MLS# 2004869
This property located at 8506 Raton Way, Helotes, TX 78023 is currently listed for rent with an asking price of $2,750 / Monthly. Raton Way is located within the Northside school district. Search Helotes real estate on karenschaeper.kellyrealtors.com today.