
BEDS4
BATHS2 full 1 partial
SQUARE FEET3,015
MLS#21292728
STATUSActive
PROPERTY TYPEResidential - Single Family
SUBDIVISIONWisteria Add
SCHOOLDenton ISD
Property Description
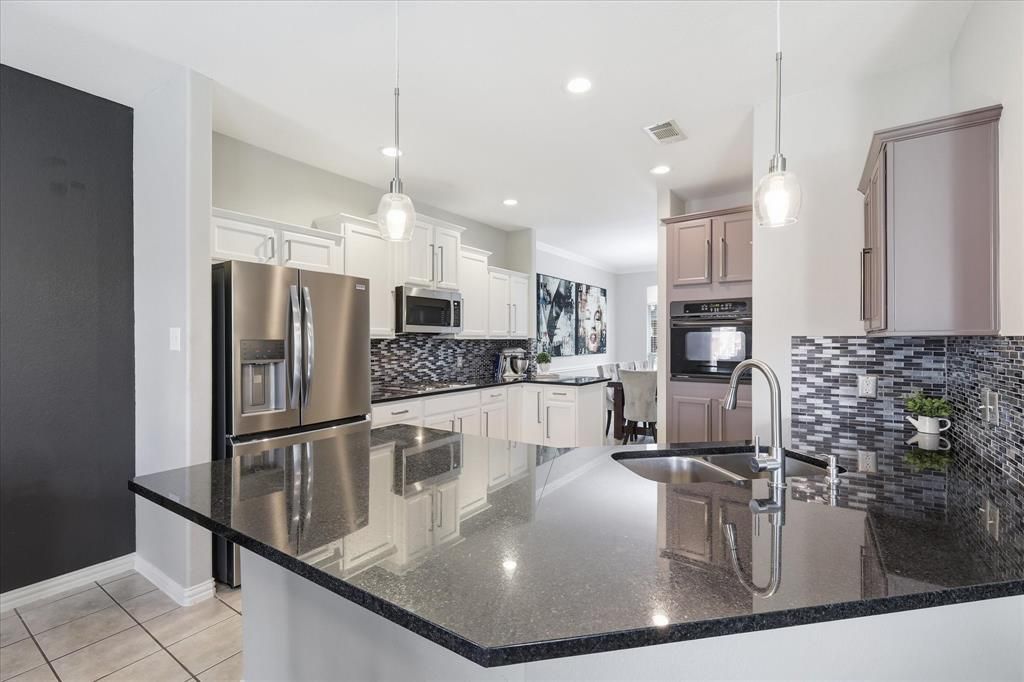
ASSUMABLE LOAN at 5.75%, well below today's rates! Take over the seller's existing mortgage and save on your monthly payment. Ask your agent for details!Step inside from the charming front porch to a bright, thoughtfully segmented open floor plan flooded with natural light. The renovated chef's kitchen is an absolute dream, boasting a central island, gleaming granite countertops, a gas cooktop, abundant cabinetry, and a generous walk-in pantry. A cozy gas fireplace anchors the main living space, while a versatile front room works easily as a home office, formal living area, or playroom.Escape to the luxurious primary retreat, highlighted by a see-through double fireplace, vaulted ceilings, and a private sitting area perfect for unwinding. The spa-like ensuite features an extended dual-sink vanity and a separate shower. All secondary bedrooms are located upstairs, each with its own walk-in closet, and the massive upstairs game room comes prewired for sound, ready for your ultimate entertainment setup!Outdoors, the pool-sized backyard and pergola-covered patio with ceiling fan create an ideal setting for al fresco dining and weekend relaxation. This well-cared-for home also features a Class 3 impact-resistant roof installed in 2024 and a newer lower-level HVAC system for added peace of mind.Life in Lantana means the HOA handles your front yard maintenance, leaving more time to enjoy the trails, fitness centers, sports courts, five pools (including a water spray park), and year-round resident events.
Property Features
Property Type: Residential - Single Family
Cooling: Central Air, Electric
Fireplaces: 3
Garage: 2 car attached
Heating: Central, Electric, Natural Gas
Home Style: Traditional
Lot Size: 0.14 Acres
Roof Type: Composition
Year Built: 2004
Amenities
Built-in Features
Cable TV Available
Decorative Lighting
Open Floorplan
Pantry
Sound System Wiring
Vaulted Ceiling(s)
Walk-In Closet(s)
Feature Descriptions
Appliances: Dishwasher, Disposal, Gas Cooktop, Gas Water Heater, Plumbed For Gas in Kitchen, Vented Exhaust Fan
Community Features: Club House, Community Pool, Community Sprinkler, Fishing, Fitness Center, Golf, Jogging Path/Bike Path, Playground, Sidewalks, Tennis Court(s)
Days on Site: 101
Exterior: Brick
Fencing: Wood
Fireplace: Bath, Bedroom, Double Sided, Living Room
Flooring: Carpet, Ceramic Tile, Luxury Vinyl Plank
HOA Fee: 128/ Monthly
Laundry: Full Size W/D Area, Dryer Hookup, Washer Hookup
Lot: Subdivision
Parcel#: R230290
Parking: Garage, Garage Faces Front, Side By Side
Parking Notes: Garage, Garage Faces Front, Side By Side
Swimming Pool: Yes
Utilities: Curbs, MUD Sewer, MUD Water
Window: Window Coverings
Local Schools
Elementary School: EP Rayzor
School District: Denton ISD
Listed By / Shown By
Listed By
Agency Name: Weichert Realtors/Property Partners
Agency Contact: 972-922-3063
Agent Name: Kimberly Blasi

Shown By
Agent Name: Karen Schaeper
Agent Phone: (254) 723-0902
Agency Title: Kelly, Realtors

Estimate Your Payment
Estimated Payment
$ 1,383.97 per month $1,223.62 Principal & Interest $0.00 Property Tax (data not provided by mls) $160.36 Homeowner's Insurance
851 Branch Crossing | MLS# 21292728
This single family home located at 851 Branch Crossing, Lantana, TX 76226 is currently listed for sale with an asking price of $549,800. This property was built in 2004 and has 4 bedrooms and 2 full and 1 partial baths with 3015 sq. ft. Branch Crossing is located in the Wisteria Add subdivision within the Denton ISD school district. Search Wisteria Add real estate on karenschaeper.kellyrealtors.com today.