
BEDS2
BATHS2 full
SQUARE FEET1,586
MLS#21301629
STATUSActive
PROPERTY TYPEResidential - Single Family
SUBDIVISIONHeritage Ranch 2d
SCHOOLLovejoy ISD
Property Description
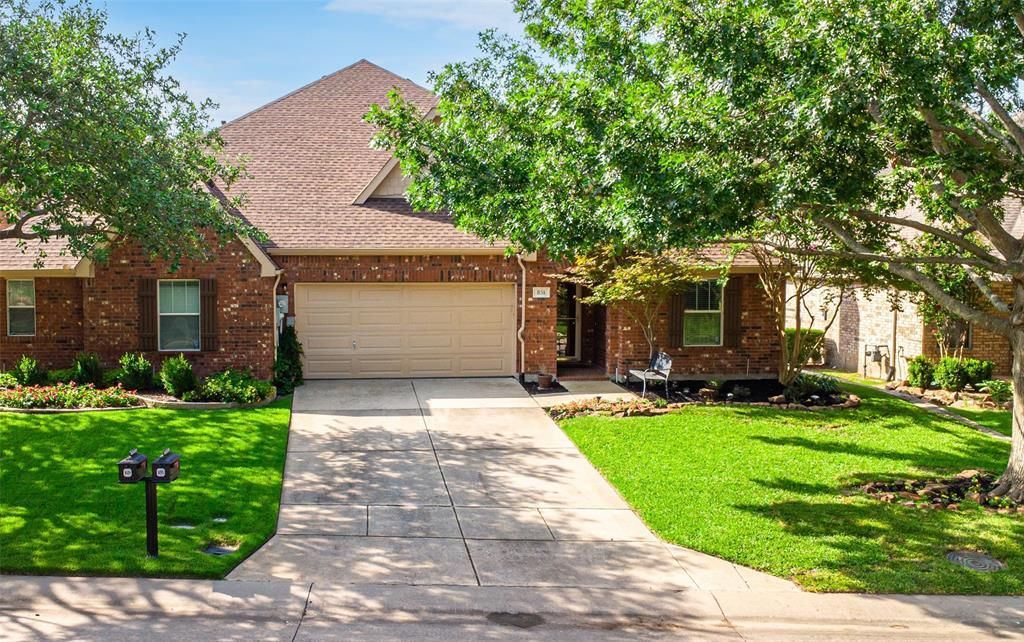
Outstanding Villa in 50+ Gated Resort Community. Beautiful wood-look floors in foyer, hallways and spacious family room, upgraded ceiling fans, granite kitchen counters and spacious granite kitchen island will delight any cook. Storm doors both front and back; beautiful backyard retreat with covered arbor that extends out from the covered brick-floored patio. This one will not last long! SYSTEMS: HVAC 2022, WH 2021, ROOF 2020 -- LOW MAINTENANCE LIVING - VILLA FEE BENEFITS: LAWNCARE plus EXTERIOR PAINTING EVERY 6 YEARS. ENJOY LOCK & LEAVE LIFESTYLE ---- LIVE IN HERITAGE RANCH: THE PREMIER GATED COMMUNITY WITH RESORT STYLE AMENITIES FOR THOSE OF US 50+: Scenic & Friendly Community, Indoor & Outdoor Pools, Fitness Center, 2 Restaurants, Ballroom, Dance Floor, Pickle Ball & Tennis Courts, Championship Golf Course, Hike & Bike Trails, Bocce Ball, Many different Groups, Clubs & Events.
Property Features
Property Type: Residential - Single Family
Cooling: Ceiling Fan(s), Central Air, Electric
Fireplaces: 1
Garage: 2 car attached
Heating: Central, Natural Gas
Home Style: Traditional
Lot Size: 0.11 Acres
Roof Type: Composition
Year Built: 2005
Amenities
Cable TV Available
High Speed Internet Available
Kitchen Island
Open Floorplan
Pantry
Walk-In Closet(s)
Covered Patio/Porch
Garden(s)
Rain Gutters
Feature Descriptions
Appliances: Dishwasher, Disposal, Electric Range, Gas Water Heater, Microwave
Community Features: Club House, Community Pool, Curbs, Fishing, Fitness Center, Gated, Golf, Greenbelt, Guarded Entrance, Jogging Path/Bike Path, Lake, Park, Pickle Ball Court, Pool, Restaurant, Sidewalks, Tennis Court(s), Other
Days on Site: 40
Exterior: Brick
Fencing: Partial, Wrought Iron
Fireplace: Gas Logs, Gas Starter
Flooring: Carpet, Ceramic Tile, Simulated Wood
Green Features: 12 inch+ Attic Insulation, Windows
HOA Fee: 1215/ Quarterly
Laundry: Electric Dryer Hookup, In Hall, Full Size W/D Area, Washer Hookup
Lot: Few Trees, Interior Lot, Sprinkler System, Subdivision
Other Equipment: Generator
Parcel#: R801600S05701
Parking: Driveway, Garage Faces Front, Kitchen Level
Parking Notes: Driveway, Garage Faces Front, Kitchen Level
Patio/Porch: Covered
Swimming Pool: Yes
Utilities: City Sewer, City Water, Concrete, Curbs, Electricity Connected, Individual Gas Meter, Individual Water Meter, Sidewalk, Underground Utilities
Window: Window Coverings
Local Schools
Elementary School: Lovejoy
School District: Lovejoy ISD
Listed By / Shown By
Listed By
Agency Name: RE/MAX Four Corners
Agency Contact: 972-396-9100
Agent Name: Kevin Kernan

Shown By
Agent Name: Karen Schaeper
Agent Phone: (254) 723-0902
Agency Title: Kelly, Realtors

Estimate Your Payment
Estimated Payment
$ 918.79 per month $812.33 Principal & Interest $0.00 Property Tax (data not provided by mls) $106.46 Homeowner's Insurance
851 Scenic Ranch Circle | MLS# 21301629
This single family home located at 851 Scenic Ranch Circle, Fairview, TX 75069 is currently listed for sale with an asking price of $365,000. This property was built in 2005 and has 2 bedrooms and 2 full baths with 1586 sq. ft. Scenic Ranch Circle is located in the Heritage Ranch 2d subdivision within the Lovejoy ISD school district. Search Heritage Ranch 2d real estate on karenschaeper.kellyrealtors.com today.