
BEDS4
BATHS3 full
SQUARE FEET2,953
MLS#21414598
STATUSActive
PROPERTY TYPEResidential - Single Family
SUBDIVISIONTrails at Cottonwood Creek
SCHOOLGarland ISD
Property Description
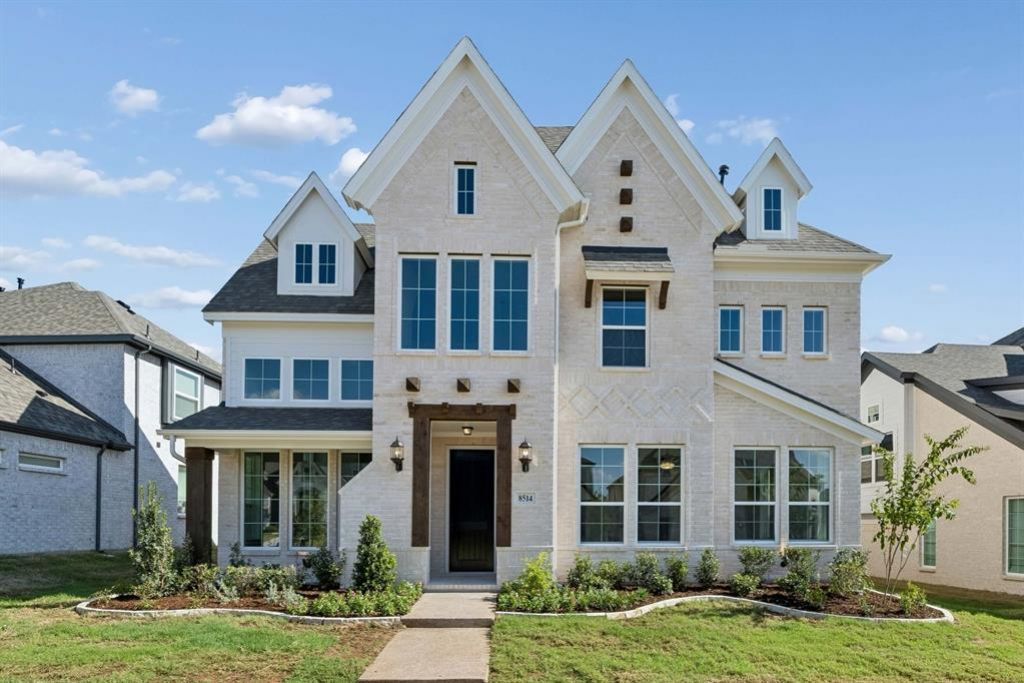
Located in the master planned Cottonwood Creek community, including a swimming pool, scenic walking trails, and close proximity to Lake Ray Hubbard.This spacious north facing 4-bedroom home features a versatile downstairs guest suite that may also serve as a private home office. The two-story family room showcases vaulted ceilings & 2 story stone fireplace that extends to the ceiling and opens to the covered rear patio—creating an ideal setting for indoor-outdoor entertaining. Wood floors extend through all livings and bedrooms – no carpeting anywhere!The chef’s kitchen is designed with a large island with waterfall sides, Shaker cabinets with glass front doors, Omegastone countertops, a commercial 6-burner gas cooktop, and a convenient butler’s pantry. A formal living or dining area is positioned just off the entry, offering additional flexibility for gatherings.An curved full oak oak staircase leads to the upstairs gameroom and 2 additional bedrooms. Custom interior details include eight-foot doors, thick moldings, and decorative lighting throughout.Situated within the Garland Independent School District, this home also delivers impressive energy efficiency with Energy Star features such as vinyl windows, R-38 insulation, and radiant barrier roof decking.
Property Features
Property Type: Residential - Single Family
Cooling: Ceiling Fan(s), Central Air, Electric, Zoned
Fireplaces: 1
Garage: 2 car attached
Heating: Central, Fireplace(s), Natural Gas, Zoned
Lot Size: 0.16 Acres
Roof Type: Composition
Year Built: 2026
Amenities
Cable TV Available
Decorative Lighting
Flat Screen Wiring
High Speed Internet Available
Loft
Open Floorplan
Vaulted Ceiling(s)
Covered Patio/Porch
Rain Gutters
Feature Descriptions
Appliances: Commercial Grade Vent, Dishwasher, Disposal, Electric Oven, Gas Cooktop, Microwave, Tankless Water Heater, Vented Exhaust Fan
Community Features: Community Pool, Greenbelt, Jogging Path/Bike Path, Sidewalks
Days on Site: 4
Exclusions: As built square footage may vary from plan. Square footage is approximate - please verify.
Exterior: Brick, Radiant Barrier
Fencing: Back Yard, Wood
Fireplace: Family Room, Stone
Flooring: Ceramic Tile, Wood
Green Features: 12 inch+ Attic Insulation, Appliances, Drought Tolerant Plants, Enhanced Air Filtration, HVAC, Rain / Freeze Sensors, Thermostat, Waterheater, Windows
HOA Fee: 1300/ Annually
Laundry: Utility Room, Full Size W/D Area
Lot: Landscaped, Sprinkler System, Subdivision
Lot Dimensions: 58x120
Parcel#: R40226100E0040000
Parking: Alley Access, Garage Door Opener, Garage Faces Rear, Kitchen Level
Parking Notes: Alley Access, Garage Door Opener, Garage Faces Rear,
Patio/Porch: Covered, Patio
Swimming Pool: Yes
Utilities: All Weather Road, City Sewer, City Water, Concrete, Curbs, Sidewalk, Underground Utilities
Local Schools
Elementary School: Choice Of School
School District: Garland ISD
Listed By / Shown By
Listed By
Agency Name: Royal Realty, Inc.
Agency Contact: 214-750-6528
Agent Name: Stephen Brooks

Shown By
Agent Name: Karen Schaeper
Agent Phone: (254) 723-0902
Agency Title: Kelly, Realtors

Estimate Your Payment
Estimated Payment
$ 1,583.86 per month $1,400.35 Principal & Interest $0.00 Property Tax (data not provided by mls) $183.52 Homeowner's Insurance
8514 Great Stone Trail | MLS# 21414598
This single family home located at 8514 Great Stone Trail, Rowlett, TX 75089 is currently listed for sale with an asking price of $629,208. This property was built in 2026 and has 4 bedrooms and 3 full baths with 2953 sq. ft. Great Stone Trail is located in the Trails at Cottonwood Creek subdivision within the Garland ISD school district. Search Trails At Cottonwood Creek real estate on karenschaeper.kellyrealtors.com today.