
BEDS4
BATHS4 full 1 partial
SQUARE FEET3,701
MLS#2023454
STATUSNew
PROPERTY TYPEResidential - Single Family
SUBDIVISIONRIDGE CREEK
SCHOOLBoerne
Property Description
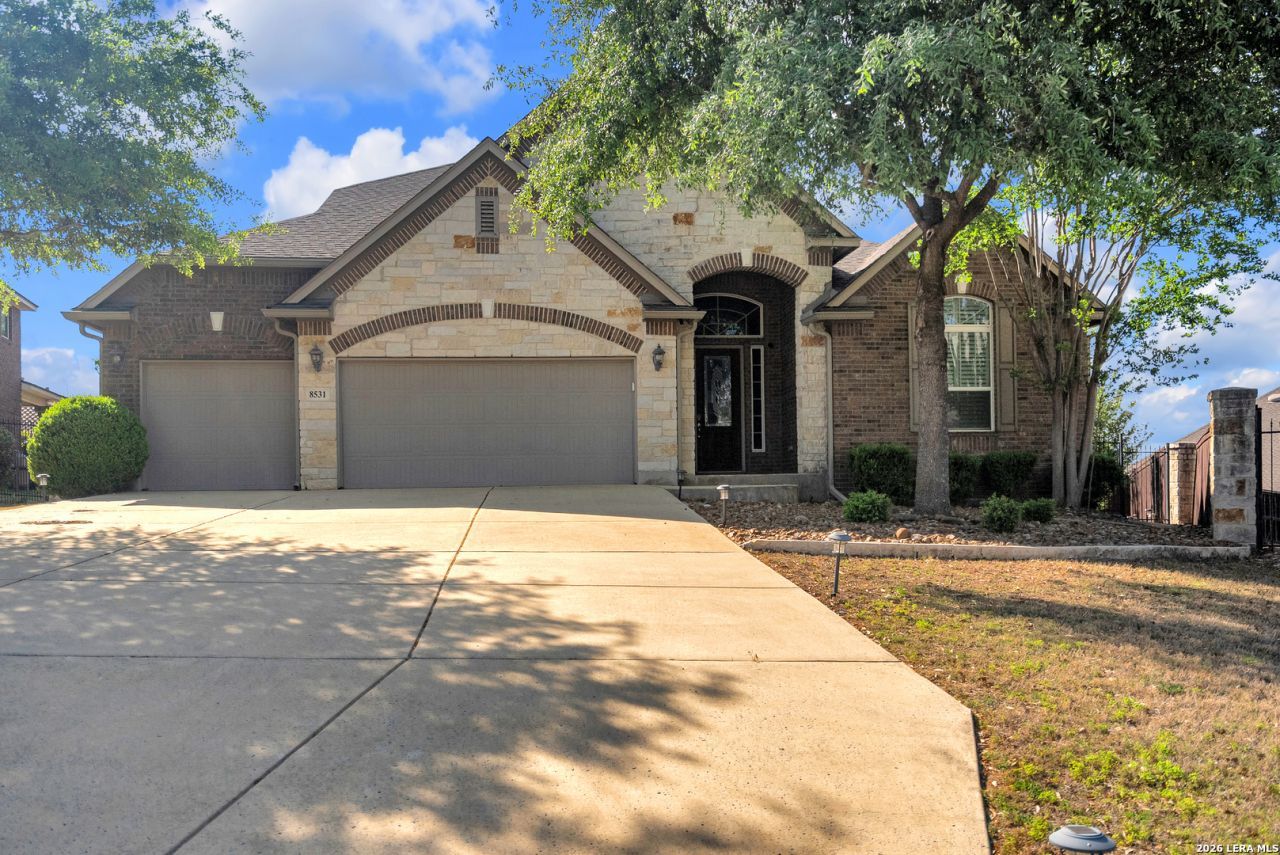
Exceptional home nestled in the private, gated community of Ridge Creek. So much attention to detail. This stunning 4-bedroom, 4.5-bathroom embodies luxury and comfort. The home features a gourmet island kitchen with custom cabinetry, granite throughout and stainless-steel appliances (refrigerator is included), media room, study/office, and a flex room on the lower lever providing the perfect space for additional living and relaxation without the clutter. Enjoy the close proximity to entertainment venues, schools, universities and popular attractions like La Cantera, The Rim, Fiesta Texas Theme Park and so much more with super quick and easy access to 1604 and I-10. Also, ALL the furniture can be negotiated. Schedule your private tour now!
Property Features
Property Type: Residential - Single Family
Cooling: Two Central
Fireplaces: 1
Fuel Type: Natural Gas
Heating: Central
Home Style: Two Story
Lot Size: 0.26 Acres
Roof Type: Composition
Stories: 2.0
Taxes: $12,091
Year Built: 2011
Feature Descriptions
Builder Name: Chesmar
Days on Site: 4
Exterior: Brick,4 Sides Masonry, Stone/Rock
Fireplace: One, Living Room, Gas
Flooring: Carpeting, Ceramic Tile, Wood
Foundation: Slab
Hoa Fee: 250/Quarterly
HOA Mandatory: Yes
HOA Name: RIDGE CREEK HOA
Improvements: Street Paved, Curbs, Streetlights, Fire Hydrant w/in 500,Interstate Hwy - 1 Mile or less
Inclusions: Ceiling Fans, Washer Connection, Dryer Connection, Washer, Dryer, Built-In Oven, Microwave Oven, Gas Cooking, Disposal, Dishwasher, Ice Maker Connection, Water Softener (owned), Gas Water Heater, Plumb for Water Softener
Interior: Three Living Area, Separate Dining Room, Eat-In Kitchen, Two Eating Areas, Island Kitchen, Breakfast Bar, Walk-In Pantry, Study/Library, Media Room, Utility Room Inside,1st Floor Lvl/No Steps, High Ceilings, Open Floor Plan, All Bedrooms Downstairs, Laundry Main Level, Laundry Room, Walk in Closets
Lot: Cul-de-Sac/Dead End,1/4 - 1/2 Acre
Multiple HOA: No
Neighborhood Amenities: Controlled Access
Parking: Three Car Garage
Pool/Spa: None
Tax By Multiple Counties: No
Type: Single Family Detached
Water/Sewer: Water System
Windows: All Remain
Room Sizes
Bedroom 2: 14 X 11
Bedroom 3: 12 X 11
Bedroom 4: 12 X 12
Kitchen: 17 X 13
Breakfast Room: 11 X 10
Dining Room: 14 X 11
Living Room: 21 X 18
Utility Room: 8 X 6
Local Schools
High School: Champion
Middle School: Boerne Middle S
Elementary School: Van Raub
School District: Boerne
Listed By / Shown By
Listed By
Agency Name: 5 L Realty, LLC
Agency Phone: (210) 639-6105
Shown By
Agent Name: Karen Schaeper
Agent Phone: (254) 723-0902
Agency Title: Kelly, Realtors
Agency Email: info@kellyrealtors.com
Agency Text: (254) 717-6447

Estimate Your Payment
Estimated Payment
$ 2,656.37 per month $1,457.75 Principal & Interest $1,007.58 Property Tax $191.04 Homeowner's Insurance
8531 Nichols Rim | MLS# 2023454
This single family home located at 8531 Nichols Rim, Boerne, TX 78015 is currently listed for sale with an asking price of $655,000. This property was built in 2011 and has 4 bedrooms and 4 full and 1 partial baths with 3701 sq. ft. Nichols Rim is located in the RIDGE CREEK subdivision within the Boerne school district. Search RIDGE CREEK real estate on karenschaeper.kellyrealtors.com today.