
BEDS3
BATHS2 full
SQUARE FEET1,868
MLS#21395694
STATUSActive
PROPERTY TYPEResidential - Single Family
SUBDIVISIONDalrock Estates
SCHOOLGarland ISD
Property Description
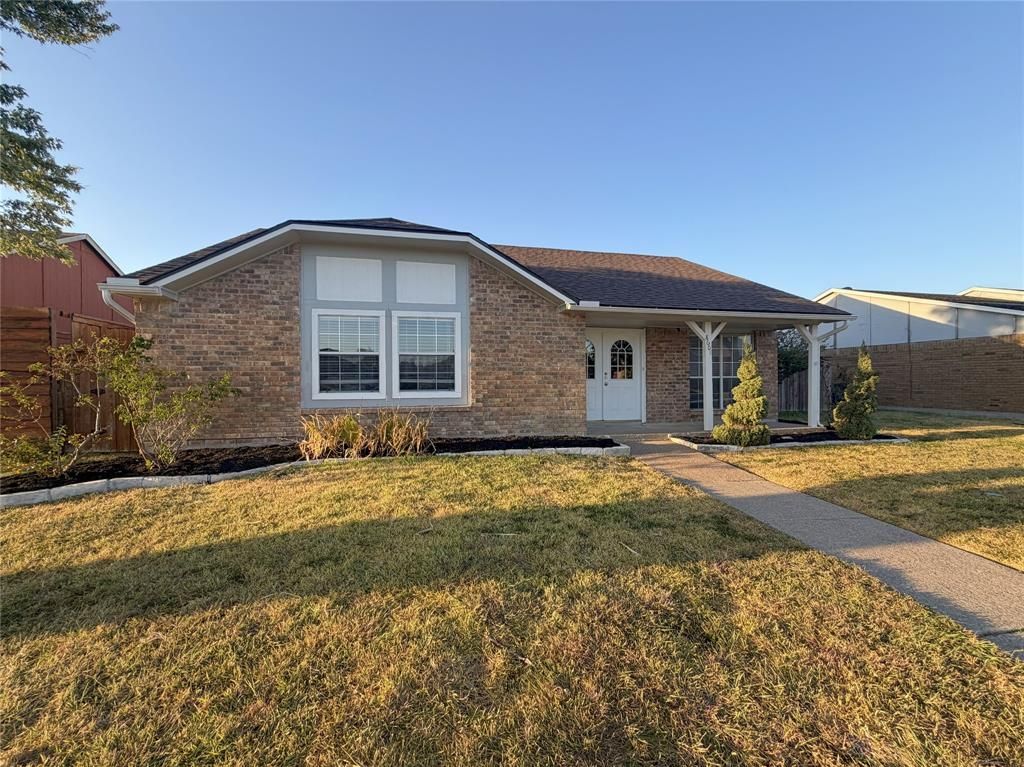
Spacious single-story brick home in Rowlett offering 3 bedrooms, 2 full baths and approximately 1,868 square feet. The open living and dining areas are centered around a wood-burning fireplace, with generous room sizes throughout. The primary bedroom features an ensuite bath and walk-in closet. Additional features include a 2-car rear-entry garage, covered back porch, fenced yard and storage building. Conveniently located near major roadways, shopping, dining and Lake Ray Hubbard. No HOA. Property is being sold as-is; buyer and buyer’s agent to verify all measurements, schools, features and property information. Some images in this listing have been virtually staged.
Property Features
Property Type: Residential - Single Family
Cooling: Ceiling Fan(s), Central Air
Fireplaces: 1
Garage: 2 car attached
Heating: Central
Lot Size: 0.17 Acres
Roof Type: Asphalt
Year Built: 1980
Amenities
Tile Counters
Walk-In Closet(s)
Feature Descriptions
Appliances: Disposal, Electric Cooktop, Electric Oven, Refrigerator
Days on Site: 3
Exclusions: None known.
Exterior: Brick
Fencing: Wood
Fireplace: Wood Burning
Flooring: Ceramic Tile, Luxury Vinyl Plank
Parcel#: 44001400070170000
Parking: Garage Double Door
Parking Notes: Garage Double Door
Patio/Porch: Front Porch, Rear Porch
Utilities: City Water
Room Sizes
Dining Room: 10.00 x 8.00 Level - 1
Living Room: 19.00 x 16.00 Level - 1
Kitchen: 16.00 x 7.00 Level - 1
Bedroom: 14.00 x 11.00 Level - 1
Bedroom: 14.00 x 11.00 Level - 1
Bedroom-Primary: 16.00 x 14.00 Level - 1
Local Schools
Elementary School: Choice Of School
School District: Garland ISD
Listed By / Shown By
Listed By
Agency Name: Butler Realty Partners, LLC
Agent Name: Nathan Ivey

Shown By
Agent Name: Karen Schaeper
Agent Phone: (254) 723-0902
Agency Title: Kelly, Realtors

Estimate Your Payment
Estimated Payment
$ 750.14 per month $663.22 Principal & Interest $0.00 Property Tax (data not provided by mls) $86.92 Homeowner's Insurance
8601 Woodside Road | MLS# 21395694
This single family home located at 8601 Woodside Road, Rowlett, TX 75088 is currently listed for sale with an asking price of $298,000. This property was built in 1980 and has 3 bedrooms and 2 full baths with 1868 sq. ft. Woodside Road is located in the Dalrock Estates subdivision within the Garland ISD school district. Search Dalrock Estates real estate on karenschaeper.kellyrealtors.com today.