
BEDS3
BATHS2 full
SQUARE FEET2,409
MLS#2023444
STATUSNew
PROPERTY TYPEResidential - Single Family
SUBDIVISIONESTONIA
SCHOOLNorthside
Property Description
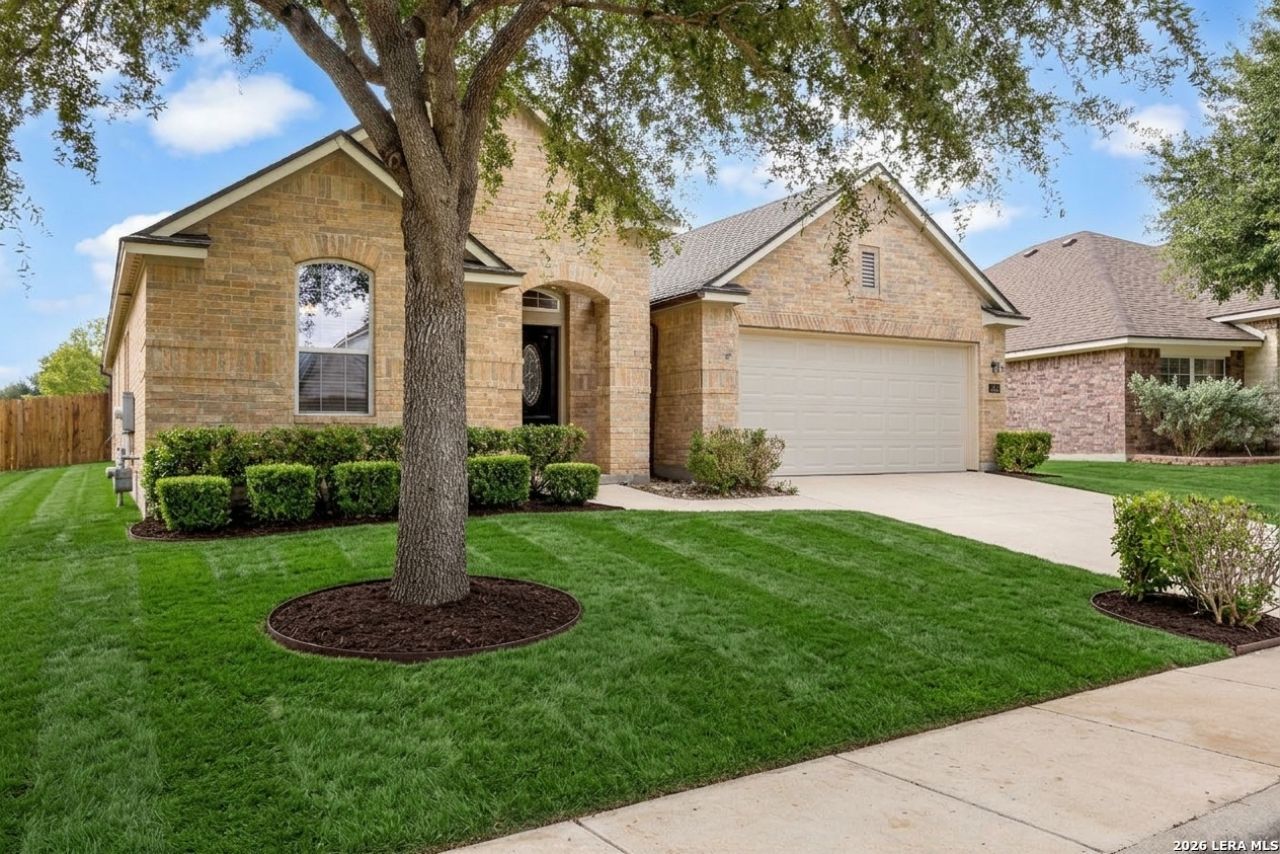
Welcome home to this pristine single-story David Weekley Lantana floor plan nestled in the highly desirable community of Estonia! Boasting 2,409 square feet of thoughtfully designed living space, this 3-bedroom, 2-bathroom gem checks every box. Enjoy a dedicated private study perfect for your home office, alongside an elegant separate formal dining room designed for entertaining. The heart of the home features a wide-open chefs kitchen with premium granite countertops and a massive center island overlooking the sunlit family room. Retreat to the isolated primary suite offering ultimate privacy, a spa-like bath, and an expansive walk-in closet. Step outside to your private backyard oasis, featuring a beautiful covered patio with an extended deck-the perfect setup for weekend BBQs and outdoor living. Situated on a fantastic lot, youre just moments away from top-tier NISD schools and Estonias resort-style neighborhood pool, playground, and trails. Plan your tour today!
Property Features
Property Type: Residential - Single Family
Cooling: One Central
Fenced: Yes
Fuel Type: Natural Gas
Heating: Central
Home Style: One Story
Lot Size: 0.19 Acres
Roof Type: Composition
Stories: 1.0
Taxes: $8,363
Year Built: 2008
Feature Descriptions
Builder Name: David Weekley Homes
Currenty Leased: No
Energy Efficient: Programmable Thermostat, Energy Star Appliances, Low E Windows
Exterior: 4 Sides Masonry
Exterior: Patio Slab, Privacy Fence, Sprinkler System, Has Gutters
Flooring: Carpeting, Ceramic Tile
Foundation: Slab
Green Certification: Energy Star Certified
Hoa Fee: 400/Annually
HOA Mandatory: Yes
HOA Name: ESTONIA HOA
Inclusions: Ceiling Fans, Washer Connection, Dryer Connection, Microwave Oven, Stove/Range, Refrigerator, Disposal, Dishwasher, Electric Water Heater, Garage Door Opener, Plumb for Water Softener
Interior: Three Living Area, Liv/Din Combo, Separate Dining Room, Eat-In Kitchen, Island Kitchen, Study/Library, Game Room, Utility Room Inside, High Ceilings, Open Floor Plan, Cable TV Available, High Speed Internet, Walk in Closets
Multiple HOA: No
Neighborhood Amenities: Controlled Access, Pool, Park/Playground
Parking: Two Car Garage, Attached
Pool/Spa: Other
Supplier - Electric: CPS
Supplier - Gas: CPS
Supplier - Water: SAWS
Tax By Multiple Counties: No
Type: Single Family Detached
Water/Sewer: Water System, Sewer System
Windows: None Remain
Room Sizes
Bedroom 2: 11 X 13
Bedroom 3: 11 X 14
Kitchen: 14 X 14
Dining Room: 13 X 14
Family Room: 15 X 18
Study/Office: 12 X 12
E X try: 10 X 7
Local Schools
High School: Warren
Middle School: Jordan
Elementary School: Evers
School District: Northside
Listed By / Shown By
Listed By
Agency Name: Keller Williams City-View
Agency Phone: (210) 696-9996
Shown By
Agent Name: Karen Schaeper
Agent Phone: (254) 723-0902
Agency Title: Kelly, Realtors
Agency Email: info@kellyrealtors.com
Agency Text: (254) 717-6447

Estimate Your Payment
Estimated Payment
$ 1,623.26 per month $819.01 Principal & Interest $696.92 Property Tax $107.33 Homeowner's Insurance
8618 Jogeva Way | MLS# 2023444
This single family home located at 8618 Jogeva Way, San Antonio, TX 78251 is currently listed for sale with an asking price of $368,000. This property was built in 2008 and has 3 bedrooms and 2 full baths with 2409 sq. ft. Jogeva Way is located in the ESTONIA subdivision within the Northside school district. Search ESTONIA real estate on karenschaeper.kellyrealtors.com today.