
BEDS4
BATHS2 full 1 partial
SQUARE FEET2,122
MLS#2023865
STATUSNew
PROPERTY TYPEResidential - Single Family
SUBDIVISIONLIBERTE
SCHOOLJudson
Property Description
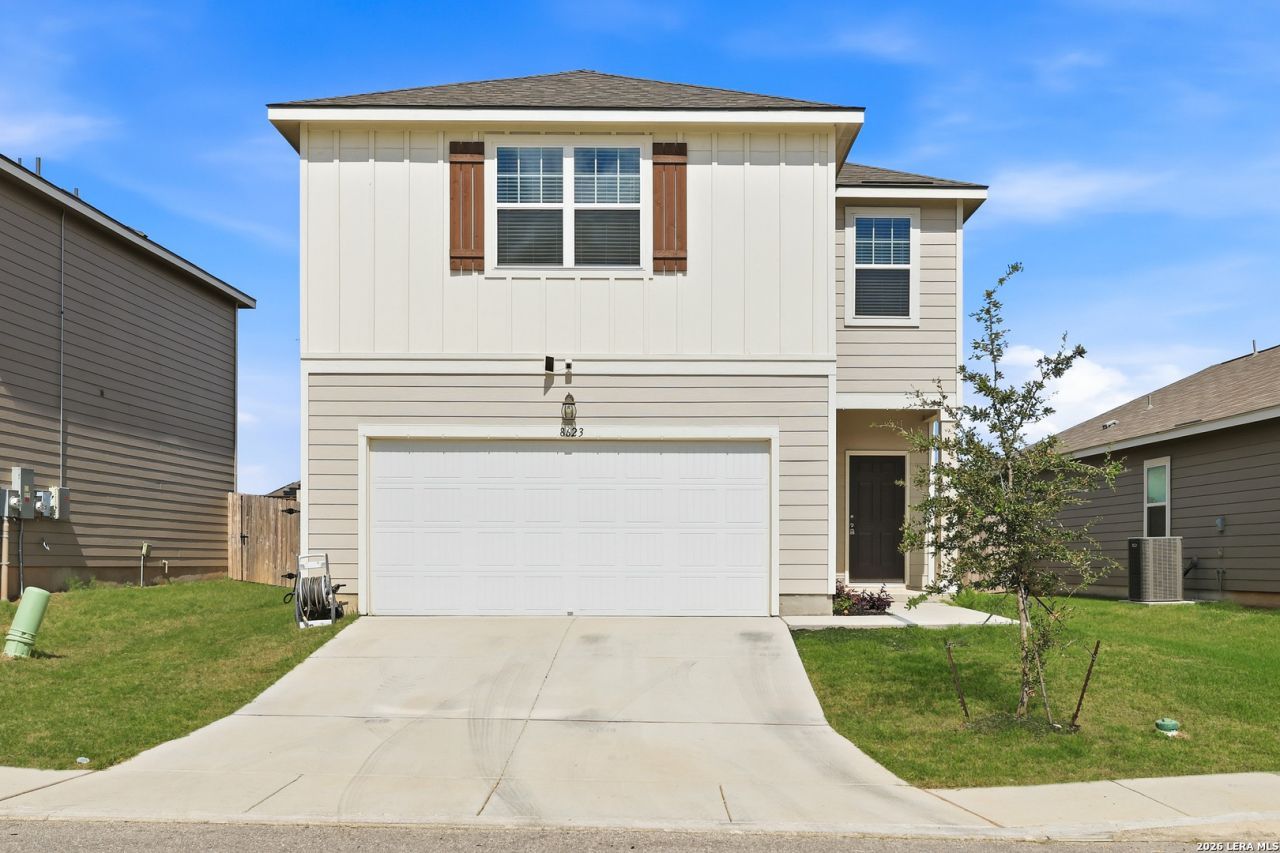
Just like new! Built in 2023 by Starlight Homes, this beautifully maintained two-story home offers 4 bedrooms, 2.5 bathrooms, and modern comfort in the desirable Liberte Ventura community in Converse, Texas! Step inside to discover a welcoming, open-concept floor plan that seamlessly connects the living room, dining area, and kitchen, creating the perfect space for everyday living and entertaining. The kitchen features elegant granite countertops, while the adjacent dining area opens to a private patio-ideal for outdoor dining, weekend barbecues, and relaxing evenings with family and friends. Enjoy added comfort and convenience with walk-in closets in all four bedrooms and ceiling fans throughout the home. With no rear neighbors, you can enjoy additional privacy and a more peaceful backyard setting. A brand-new roof adds even more value and peace of mind, making this home an excellent opportunity for buyers seeking modern features and move-in-ready convenience. Conveniently located near Interstate 10 and Loop 1604 on San Antonios northeast side, this home offers easy access to shopping, dining, major employment centers, and military installations. Joint Base San Antonio-Randolph is approximately 4.2 miles away, with Fort Sam Houston also within convenient driving distance. Residents of the Liberte Ventura community enjoy a variety of amenities, including a swimming pool, childrens playground, open green spaces, and walking and jogging trails. Nearby Converse City Park, less than two miles away, features sports fields, scenic lakes, and pavilions for outdoor recreation and family fun. The home is served by Judson Independent School District, with Escondido Elementary, Henry Metzger Middle School, and Karen Wagner High School nearby. Whether youre a first-time homebuyer, looking for more room to grow, or seeking a convenient location near military bases and city amenities, this nearly new home offers the perfect blend of modern living, privacy, and community features. Dont miss the opportunity to make this move-in ready home in Converse your own!
Property Features
Property Type: Residential - Single Family
Cooling: One Central
Fenced: Yes
Fuel Type: Electric
Heating: Central
Home Style: Two Story
Lot Size: 0.12 Acres
Roof Type: Composition
Stories: 2.0
Taxes: $5,540
Year Built: 2023
Feature Descriptions
Builder Name: Starlight Homes
Currenty Leased: No
Days on Site: 4
Energy Efficient: Programmable Thermostat, Double Pane Windows, Energy Star Appliances
Exterior: Cement Fiber
Exterior: Patio Slab, Privacy Fence
Flooring: Carpeting, Ceramic Tile
Foundation: Slab
Hoa Fee: 149.74/Quarterly
HOA Mandatory: Yes
HOA Name: ESCONDIDO HEIGHTS HOA
Improvements: Street Paved
Inclusions: Ceiling Fans, Washer Connection, Dryer Connection, Stove/Range, Disposal, Dishwasher, Ice Maker Connection, Smoke Alarm
Interior: One Living Area, Eat-In Kitchen, Island Kitchen, Loft, Utility Room Inside, Open Floor Plan, Cable TV Available, High Speed Internet, Laundry Upper Level
Multiple HOA: No
Neighborhood Amenities: Pool, Park/Playground
Parking: Two Car Garage, Attached
Pool/Spa: None
Supplier - Electric: CPS
Supplier - Gas: CPS
Supplier - Sewer: SAWS
Supplier - Water: SAWS
Tax By Multiple Counties: No
Type: Single Family Detached
Water/Sewer: Water System, Sewer System
Windows: All Remain
Room Sizes
Bedroom 2: 11 X 11
Bedroom 3: 14 X 11
Bedroom 4: 14 X 11
Kitchen: 12 X 10
Dining Room: 11 X 10
Family Room: 17 X 13
Loft: 18 X 13
Local Schools
High School: Call District
Middle School: Call District
Elementary School: Call District
School District: Judson
Listed By / Shown By
Listed By
Agency Name: The Real Estate Group
Agency Phone: (210) 386-2819
Shown By
Agent Name: Karen Schaeper
Agent Phone: (254) 723-0902
Agency Title: Kelly, Realtors
Agency Email: info@kellyrealtors.com
Agency Text: (254) 717-6447

Estimate Your Payment
Estimated Payment
$ 1,116.15 per month $578.65 Principal & Interest $461.67 Property Tax $75.83 Homeowner's Insurance
8623 Basil Brk | MLS# 2023865
This single family home located at 8623 Basil Brk, Converse, TX 78109 is currently listed for sale with an asking price of $259,999. This property was built in 2023 and has 4 bedrooms and 2 full and 1 partial baths with 2122 sq. ft. Basil Brk is located in the LIBERTE subdivision within the Judson school district. Search LIBERTE real estate on karenschaeper.kellyrealtors.com today.