
BEDS3
BATHS3 full
SQUARE FEET2,544
MLS#21314928
STATUSActive Option Contract
PROPERTY TYPEResidential - Single Family
SUBDIVISIONLake Country Estates Add
SCHOOLEagle MT-Saginaw ISD
Property Description
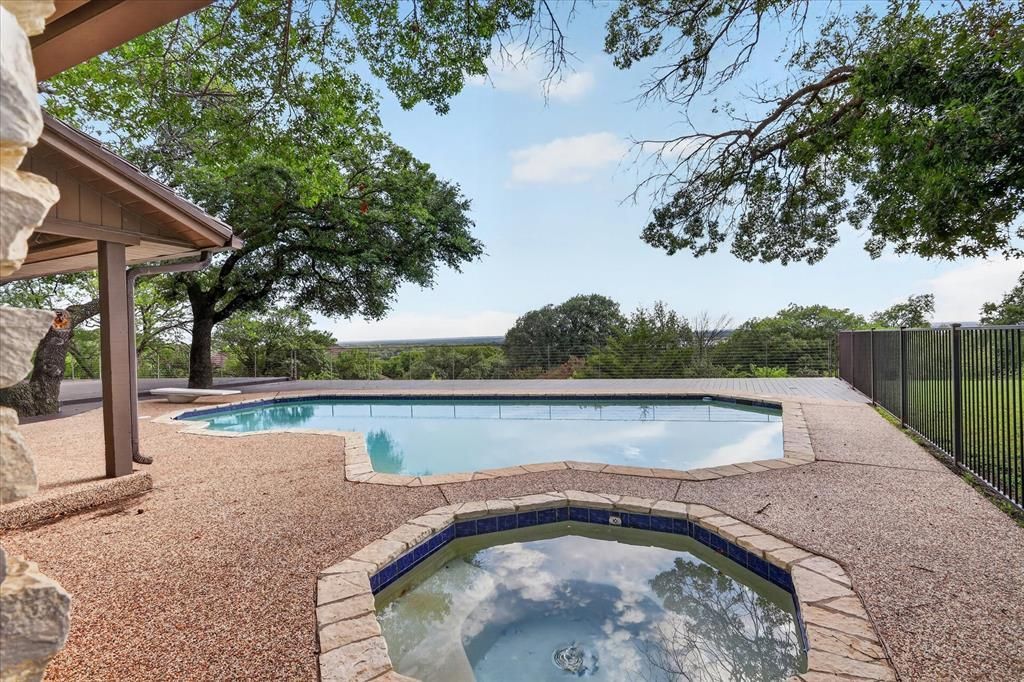
Experience the pinnacle of lakeside neighborhood living in this exceptional 3-bedroom, 3-bathroom architectural masterpiece. Tucked away in a highly desirable Eagle Mountain Lake subdivision, located on a cul-de-sac lot next to a greenbelt, this property offers the ultimate lake-life lifestyle, complete with a community boat ramp & park area. The home perfectly pairs striking mid-century structural volume and ultra-modern luxury interiors with a resort-style pool deck and beautiful, elevated lake views. Highly Private Setting:Designed to maximize wide, open sightlines while maintaining excellent backyard privacy. Perched high to capture peaks of serene views of the sparkling blue lake waters over a lush canopy of mature trees. A unique, vibrant yellow sunken soaking tub and matching vanity accents offer a playful nod to iconic retro design. The kitchen features a sleek glass-and-stainless range hood with high-gloss white cabinetry paired with seamless, clean-lined hardware. Floor-to-Ceiling Stone Fireplace: A dramatic, textured stone statement wall anchors the sweeping living room. Soaring Vaulted Ceilings: Incredible vertical volume and sloped structural lines deliver an airy, high-end feel.
Property Features
Property Type: Residential - Single Family
Cooling: Central Air, Zoned
Fireplaces: 1
Garage: 3 car attached
Heating: Central
Lot Size: 0.57 Acres
Roof Type: Metal
Year Built: 1978
Amenities
Cable TV Available
High Speed Internet Available
Open Floorplan
Walk-In Closet(s)
Wet Bar
Covered Patio/Porch
Rain Gutters
Feature Descriptions
Appliances: Dishwasher, Disposal, Electric Cooktop, Electric Oven, Microwave, Trash Compactor, Vented Exhaust Fan, Warming Drawer
Community Features: Boat Ramp, Greenbelt, Lake, Park, Pickle Ball Court, Playground, Tennis Court(s)
Days on Site: 14
Exclusions: minerals owned
Exterior: Rock/Stone
Fencing: Wrought Iron
Fireplace: Living Room, Stone, Wood Burning
Flooring: Carpet, Ceramic Tile
HOA Fee: 125/ Annually
Lot: Adjacent to Greenbelt, Cul-De-Sac, Few Trees, Greenbelt, Interior Lot, Landscaped, Subdivision, Water/Lake View
Parcel#: 01527991
Parking: Additional Parking, Concrete, Garage, Garage Double Door, Garage Faces Side, Garage Single Door
Parking Notes: Additional Parking, Concrete, Garage, Garage Double D
Patio/Porch: Covered, Deck, Front Porch, Rear Porch
Pool: Diving Board, Gunite, In Ground, Separate Spa/Hot Tub
Swimming Pool: Yes
Utilities: City Sewer, City Water
Window: Skylights(s)
Room Sizes
Living Room: 24.00 x 22.00 Level - 1
Kitchen: 13.00 x 13.00 Level - 1
Dining Room: 13.00 x 14.00 Level - 1
Bedroom-Primary: 14.00 x 17.00 Level - 1
Bedroom: 12.00 x 15.00 Level - 1
Bedroom: 12.00 x 14.00 Level - 1
Laundry: 9.00 x 7.00 Level - 1
Local Schools
Elementary School: Eagle Mountain
School District: Eagle MT-Saginaw ISD
Listed By / Shown By
Listed By
Agency Name: Fadal Buchanan & AssociatesLLC
Agency Contact: 817-750-0012
Agent Name: Deedee Fadal

Shown By
Agent Name: Karen Schaeper
Agent Phone: (254) 723-0902
Agency Title: Kelly, Realtors

Estimate Your Payment
Estimated Payment
$ 1,321.30 per month $1,168.20 Principal & Interest $0.00 Property Tax (data not provided by mls) $153.10 Homeowner's Insurance
8628 Stonewood Drive | MLS# 21314928
This single family home located at 8628 Stonewood Drive, Fort Worth, TX 76179 is currently listed for sale with an asking price of $524,900. This property was built in 1978 and has 3 bedrooms and 3 full baths with 2544 sq. ft. Stonewood Drive is located in the Lake Country Estates Add subdivision within the Eagle MT-Saginaw ISD school district. Search Lake Country Estates Add real estate on karenschaeper.kellyrealtors.com today.