
BEDS3
BATHS2 full
SQUARE FEET2,291
MLS#21394341
STATUSActive
PROPERTY TYPEResidential - Single Family
SUBDIVISIONRidgeview Farms
SCHOOLEagle MT-Saginaw ISD
Property Description
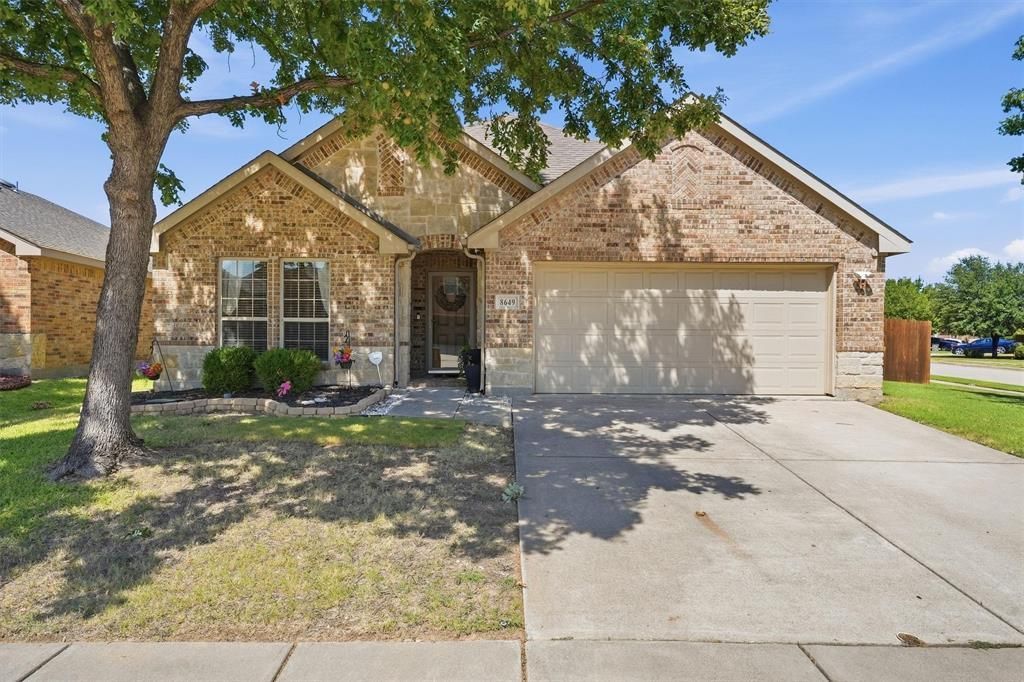
Welcome to 8649 Running River, a home that makes a great first impression before you even walk in. It sits on a corner lot with a big backyard and is just minutes from Presidio Junction and Alliance Town Center. Right inside, a private office with a door gives you a quiet spot for work calls, and the formal dining room is a great flexible space that is currently being used as a playroom. The kitchen is the heart of the home, with a large center island, granite counters, stainless appliances, and more cabinet space than you'll know what to do with. It opens to a bay-windowed dining area and a living room with a stone fireplace, so whoever is cooking stays part of the conversation. The primary suite has its own bay window sitting area, a garden tub, a separate shower, and two walk-in closets. Out back, a covered patio with a large ceiling fan leads to an extended flagstone patio, cedar garden beds, and a big grassy yard with room for weekend cookouts, kids, and dogs to run. An 8-foot fence along the back adds extra privacy, so the yard feels like your own quiet retreat. Recent updates include a new thermostat, an updated condenser unit motor, and a replaced chimney chase. You won't see them in the photos, but you'll appreciate them from day one. Come see it today!
Property Features
Property Type: Residential - Single Family
Cooling: Ceiling Fan(s), Central Air, Electric
Fireplaces: 1
Garage: 2 car attached
Heating: Central, Natural Gas
Home Style: Traditional
Lot Size: 0.18 Acres
Roof Type: Shingle
Year Built: 2009
Amenities
Cable TV Available
Decorative Lighting
Covered Patio/Porch
Rain Gutters
Private Yard
Feature Descriptions
Appliances: Dishwasher, Disposal, Electric Cooktop, Electric Range, Gas Water Heater, Microwave, Vented Exhaust Fan
Community Features: Community Pool, Greenbelt, Park, Playground
Days on Site: 6
Exclusions: TV Mounts
Fencing: Back Yard, Fenced, Full, Privacy, Wood
Fireplace: Gas Logs, Gas Starter, Stone
Flooring: Carpet, Ceramic Tile
HOA Fee: 436/ Annually
Laundry: Utility Room, Full Size W/D Area
Lot: Corner Lot, Interior Lot, Landscaped, Lrg. Backyard Grass, Sprinkler System, Subdivision
Parcel#: 41135237
Parking: Garage, Garage Door Opener, Garage Faces Front, Garage Single Door
Parking Notes: Garage, Garage Door Opener, Garage Faces Front, Garag
Patio/Porch: Covered
Swimming Pool: Yes
Utilities: All Weather Road, City Sewer, City Water, Curbs, Individual Gas Meter, Sidewalk
Window: Bay Window(s), Window Coverings
Local Schools
Elementary School: Comanche Springs
School District: Eagle MT-Saginaw ISD
Listed By / Shown By
Listed By
Agency Name: Fine Point Homes Real Estate
Agent Name: Leah Littenberg

Shown By
Agent Name: Karen Schaeper
Agent Phone: (254) 723-0902
Agency Title: Kelly, Realtors

Estimate Your Payment
Estimated Payment
$ 881.03 per month $778.95 Principal & Interest $0.00 Property Tax (data not provided by mls) $102.08 Homeowner's Insurance
8649 Running River Lane | MLS# 21394341
This single family home located at 8649 Running River Lane, Fort Worth, TX 76131 is currently listed for sale with an asking price of $350,000. This property was built in 2009 and has 3 bedrooms and 2 full baths with 2291 sq. ft. Running River Lane is located in the Ridgeview Farms subdivision within the Eagle MT-Saginaw ISD school district. Search Ridgeview Farms real estate on karenschaeper.kellyrealtors.com today.