
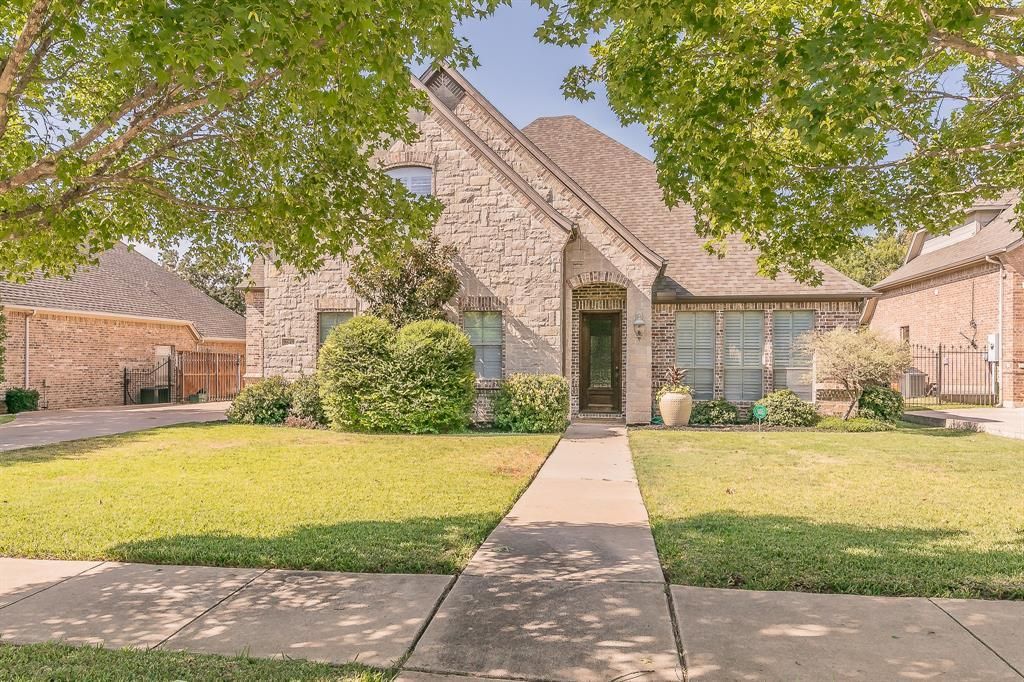
BEDS4
BATHS3 full
SQUARE FEET3,647
MLS#21371070
STATUSActive
PROPERTY TYPEResidential - Single Family
SUBDIVISIONWhispering Oaks Nrh
SCHOOLBirdville ISD
Property Description
Beautiful Family Home featuring a flexible floor plan with 2 bedrooms downstairs and 2 bedrooms upstairs, plus an upstairs study that could easily serve as a fifth bedroom. The massive upstairs game room provides plenty of space for entertaining and family fun.Downstairs, the inviting living area is anchored by a beautiful stone fireplace and opens to the spacious gourmet kitchen, making it perfect for gathering with family and friends. The large formal dining room is ideal for hosting holidays and special occasions.Enjoy the low-maintenance backyard and relaxing back porch overlooking peaceful acreage. The spacious primary suite features an impressive en-suite bath with an oversized double vanity, large soaking tub, walk-in shower, and massive walk-in closet.
Property Features
Property Type: Residential - Single Family
Cooling: Ceiling Fan(s), Central Air, Electric
Fireplaces: 1
Garage: 3 car attached
Home Style: Traditional
Lot Size: 0.21 Acres
Roof Type: Composition
Year Built: 2007
Amenities
Cable TV Available
Decorative Lighting
High Speed Internet Available
Vaulted Ceiling(s)
Feature Descriptions
Appliances: Commercial Grade Vent, Dishwasher, Disposal, Electric Oven, Gas Cooktop, Gas Water Heater, Microwave, Double Oven, Plumbed For Gas in Kitchen
Days on Site: 3
Fencing: Wood
Fireplace: Brick, Gas, Gas Logs, Gas Starter, Stone
Flooring: Carpet, Tile, Wood
HOA Fee: 200/ Annually
Laundry: Electric Dryer Hookup, Full Size W/D Area, Washer Hookup
Lot: Interior Lot, Landscaped, Sprinkler System
Parcel#: 40523020
Parking: Driveway, Garage, Garage Door Opener
Parking Notes: Driveway, Garage, Garage Door Opener
Patio/Porch: Covered
Utilities: All Weather Road, City Sewer, City Water, Concrete, Curbs, Individual Gas Meter, Individual Water Meter, Sidewalk, Underground Utilities
Window: Bay Window(s), Shutters, Window Coverings
Room Sizes
Bedroom-Primary: 18.00 x 16.00 Level - 1
Bedroom: 15.00 x 13.00 Level - 2
Bedroom: 15.00 x 13.00 Level - 2
Bedroom: 13.00 x 11.00 Level - 2
Game Room: 19.00 x 17.00 Level - 2
Utility Room: 10.00 x 7.00 Level - 1
Living Room: 24.00 x 18.00 Level - 1
Kitchen: 13.00 x 11.00 Level - 1
Dining Room: 16.00 x 12.00 Level - 1
Library: 15.00 x 13.00 Level - 2
Breakfast Room: 13.00 x 12.00 Level - 1
Local Schools
Elementary School: Smithfield
School District: Birdville ISD
Listed By / Shown By
Listed By
Agency Name: Brooks & Morgan Real Estate
Agent Name: Natalie Gary

Shown By
Agent Name: Karen Schaeper
Agent Phone: (254) 723-0902
Agency Title: Kelly, Realtors

Estimate Your Payment
Estimated Payment
$ 1,862.50 per month $1,646.70 Principal & Interest $0.00 Property Tax (data not provided by mls) $215.80 Homeowner's Insurance
8649 Wishing Tree Lane | MLS# 21371070
This single family home located at 8649 Wishing Tree Lane, North Richland Hills, TX 76182 is currently listed for sale with an asking price of $739,900. This property was built in 2007 and has 4 bedrooms and 3 full baths with 3647 sq. ft. Wishing Tree Lane is located in the Whispering Oaks Nrh subdivision within the Birdville ISD school district. Search Whispering Oaks Nrh real estate on karenschaeper.kellyrealtors.com today.