
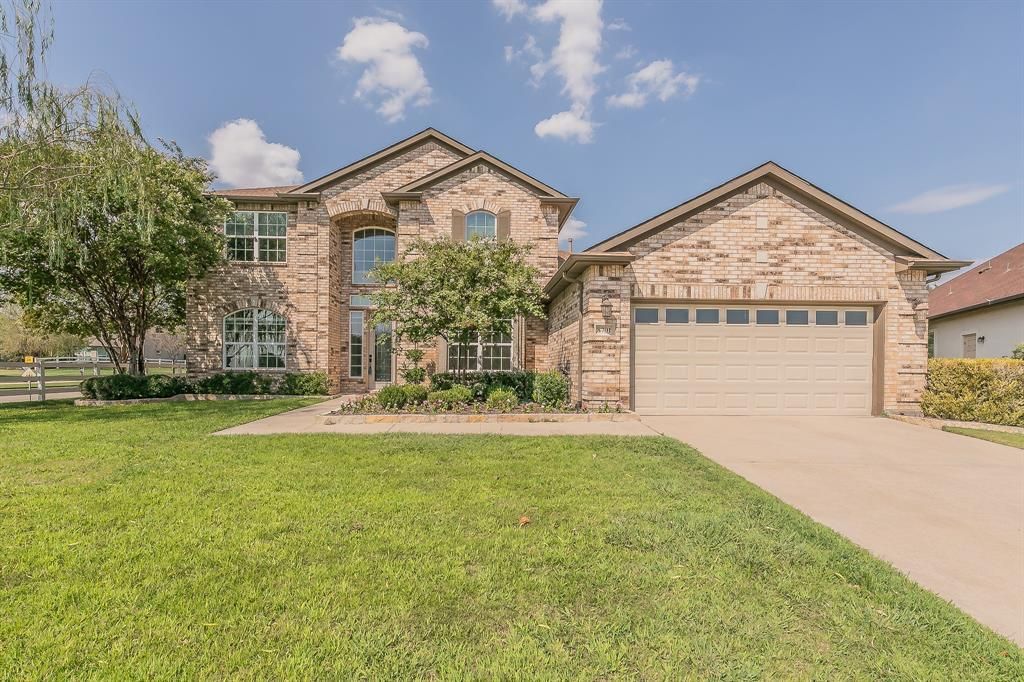
BEDS3
BATHS2 full 1 partial
SQUARE FEET3,236
MLS#21369986
STATUSActive
PROPERTY TYPEResidential - Single Family
SUBDIVISIONRobson Ranch 9 Ph 2
SCHOOLDenton ISD
Property Description
Exceptional golf course living in award-winning Robson Ranch! Perfectly positioned on a premium corner lot overlooking the West 8th tee box and 7th green, this stunning two-story home offers panoramic golf course and nature views. A north-facing extended patio and multiple living spaces take full advantage of the beautiful surroundings. Step inside to a light-filled interior featuring soaring ceilings, designer lighting, a private office, and an open-concept floor plan centered around a striking floor-to-ceiling custom gas fireplace. The gourmet kitchen is designed for entertaining with stainless steel appliances, gas cooktop, double ovens, under-cabinet lighting, oversized island, butler’s pantry, roll-out shelving, and quartz countertops. The adjoining breakfast area features a bay window with picturesque views of the 7th green. The luxurious primary suite features a bay window, crown molding, and spa-inspired bath with a frameless glass shower, oversized jetted tub, dual vanities, lighted mirrors, and two walk-in closets, including one with direct laundry room access. Upstairs offers two spacious secondary bedrooms, a versatile loft, and an enclosed balcony overlooking the golf course—the perfect year-round retreat. Outdoor living is a highlight with an extended patio and covered sitting area ideal for entertaining or relaxing against the peaceful golf course backdrop. Additional features include a 6-month-old water heater, 4-year-old washer and dryer, included television, garage attic lift, and thoughtful upgrades throughout. Enjoy the resort-style lifestyle of Robson Ranch, an award-winning 55+ active adult community, offering championship golf, pickleball, tennis, fitness centers, indoor and outdoor pools, walking trails, clubhouse dining, social clubs, and year-round activities. A stunning home, premium corner golf-course lot, breathtaking views, and resort-style living!
Property Features
Property Type: Residential - Single Family
Cooling: Ceiling Fan(s), Central Air
Fireplaces: 1
Garage: 2 car attached
Heating: Central, Fireplace(s), Natural Gas
Home Style: Traditional
Lot Size: 0.31 Acres
Roof Type: Composition
Year Built: 2007
Amenities
Built-in Features
Cable TV Available
Chandelier
Decorative Lighting
Eat-in Kitchen
High Speed Internet Available
Kitchen Island
Loft
Open Floorplan
Walk-In Closet(s)
Covered Patio/Porch
Rain Gutters
Lighting
Feature Descriptions
Appliances: Dishwasher, Disposal, Gas Range, Gas Water Heater, Microwave, Double Oven, Plumbed For Gas in Kitchen, Vented Exhaust Fan
Community Features: Club House, Community Pool, Fishing, Gated, Golf, Greenbelt, Jogging Path/Bike Path
Days on Site: 2
Exclusions: TV, Washer & Dryer, & Refrigerator convey with the property.
Exterior: Brick
Fencing: Metal
Fireplace: Gas Logs, Gas Starter
Flooring: Carpet, Ceramic Tile, Hardwood
HOA Fee: 1988/ Semi-Annual
Lot: Adjacent to Greenbelt, Corner Lot, Few Trees, Greenbelt, Landscaped, Lrg. Backyard Grass, On Golf Course, Sprinkler System
Parcel#: R295493
Parking: Garage
Parking Notes: Garage
Patio/Porch: Covered
Swimming Pool: Yes
Utilities: Cable Available, City Sewer, City Water, Concrete, Curbs, Individual Gas Meter, Individual Water Meter, Sidewalk, Underground Utilities
Room Sizes
Bedroom-Primary: 19.00 x 18.00 Level - 1
Bedroom: 14.00 x 12.00 Level - 2
Bedroom: 17.00 x 14.00 Level - 2
Living Room: 25.00 x 21.00 Level - 1
Kitchen: 12.00 x 12.00 Level - 1
Dining Room: 15.00 x 13.00 Level - 1
Office: 14.00 x 14.00 Level - 1
Loft: 19.00 x 23.00 Level - 1
Local Schools
Elementary School: Borman
School District: Denton ISD
Listed By / Shown By
Listed By
Agency Name: Century 21 Mike Bowman, Inc.
Agency Contact: 817-354-7653
Agent Name: Rebekah Gilbert

Shown By
Agent Name: Karen Schaeper
Agent Phone: (254) 723-0902
Agency Title: Kelly, Realtors

Estimate Your Payment
Estimated Payment
$ 2,013.53 per month $1,780.23 Principal & Interest $0.00 Property Tax (data not provided by mls) $233.30 Homeowner's Insurance
8701 Freeport Drive | MLS# 21369986
This single family home located at 8701 Freeport Drive, Denton, TX 76207 is currently listed for sale with an asking price of $799,900. This property was built in 2007 and has 3 bedrooms and 2 full and 1 partial baths with 3236 sq. ft. Freeport Drive is located in the Robson Ranch 9 Ph 2 subdivision within the Denton ISD school district. Search Robson Ranch 9 Ph 2 real estate on karenschaeper.kellyrealtors.com today.