
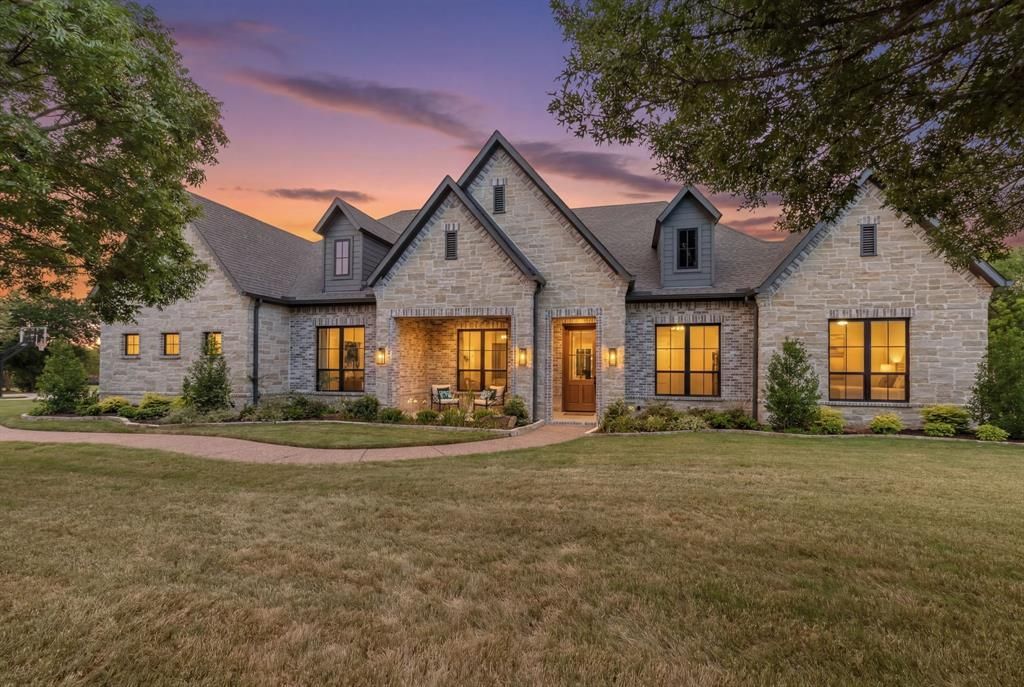
BEDS6
BATHS6 full 1 partial
SQUARE FEET5,760
MLS#21324203
STATUSPending
PROPERTY TYPEResidential - Single Family
SUBDIVISIONFairview Meadows
SCHOOLLovejoy ISD
Property Description
Completed in 2025 by Tim Jackson Custom Homes after a lightning strike destroyed the original home. Only the slab remained. See Seller's Disclosure. Lovejoy ISD home has 6 beds, 6.5 baths, a mahogany front door welcomes you into interiors highlighted by Andersen windows and solid white oak flooring throughout. The primary suite overlooks the backyard and features a tray ceiling and a spa-inspired bath with a soaking tub set within the oversized frameless-glass shower, dual shower heads, quartzite vanities, and custom his-and-her closets. 3 secondary bedrooms include private ensuite baths, while 2 more share a connected bath in a separate guest wing, well suited to multigenerational living or extended stays. The kitchen is equipped with premium JennAir appliances and refrigerator, Bosch dishwasher, quartzite countertops, and custom full-overlay cabinetry. The butler's pantry includes a second fridge, second dishwasher, microwave, and prep sink. The kitchen flows into the dining room, formal living room, and family room, creating an ideal setting for entertaining. Additional first-floor features include an executive office, oversized laundry room with mudroom storage, utility sink, and Costco closet. The family room is anchored by a floor-to-ceiling stone fireplace, wood mantel, and ceiling beams. The downstairs flex room features built-in cabinetry and is adjacent to a full pool bath with direct backyard access. Upstairs offers an additional bedroom with ensuite bath and a gameroom with built-ins, walk-in closet, and half bath. Outdoor amenities include a resort-style waterfall pool and spa, tanning ledge, firepit, covered patio, and pavilion with stone fireplace, outdoor kitchen, built-in grill, sink, and seating area. The grounds also include a fenced play yard and basketball court with pickleball lines. Mature privacy trees line the rear of the property. Near the Heard Natural Science Museum, this property offers luxury living and exceptional entertaining spaces.
Property Features
Property Type: Residential - Single Family
Cooling: Ceiling Fan(s), Central Air, ENERGY STAR Qualified E
Fireplaces: 2
Garage: 3 car attached
Heating: Central, ENERGY STAR Qualified Equipment, Fireplace(
Lot Size: 1.11 Acres
Roof Type: Composition
Year Built: 2025
Amenities
Built-in Features
Built-in Wine Cooler
Cable TV Available
Chandelier
Decorative Lighting
Eat-in Kitchen
High Speed Internet Available
In-Law Suite Floorplan
Kitchen Island
Natural Woodwork
Open Floorplan
Pantry
Sound System Wiring
Walk-In Closet(s)
Wired for Data
Basketball Court
Covered Deck
Covered Patio/Porch
Fire Pit
Lighting
Outdoor Grill
Outdoor Kitchen
Outdoor Living Center
Sport Court
Feature Descriptions
Appliances: Built-in Refrigerator, Dishwasher, Disposal, Gas Cooktop, Microwave, Double Oven, Plumbed For Gas in Kitchen, Refrigerator
Days on Site: 79
Exclusions: Staging Items
Fencing: Back Yard, Metal
Fireplace: Family Room, Gas, Outside, Wood Burning
Flooring: Wood
Green Features: HVAC, Insulation
HOA Fee: 625/ Annually
Laundry: Electric Dryer Hookup, Gas Dryer Hookup, Full Size W/D Area
Lot: Acreage, Interior Lot, Landscaped, Lrg. Backyard Grass, Many Trees, Sprinkler System, Subdivision
Other Equipment: Irrigation Equipment
Parcel#: R475700B00901
Parking: Additional Parking, Driveway, Epoxy Flooring, Garage, Garage Door Opener, Garage Double Door, Garage Faces Side, Garage Single Door, Kitchen Level, Oversized
Parking Notes: Additional Parking, Driveway, Epoxy Flooring, Garage,
Patio/Porch: Covered, Front Porch, Patio, Rear Porch
Pool: In Ground, Outdoor Pool, Pool/Spa Combo, Water Feature, Waterfall
Swimming Pool: Yes
Utilities: Aerobic Septic, City Water, Septic, Underground Utilities
Local Schools
Elementary School: Robert L. Puster
School District: Lovejoy ISD
Listed By / Shown By
Listed By
Agency Name: Keller Williams Legacy
Agency Contact: 972-599-7000
Agent Name: Adrienne Leonard

Shown By
Agent Name: Karen Schaeper
Agent Phone: (254) 723-0902
Agency Title: Kelly, Realtors

Estimate Your Payment
Estimated Payment
$ 6,280.50 per month $5,552.79 Principal & Interest $0.00 Property Tax (data not provided by mls) $727.71 Homeowner's Insurance
871 Beechwood Lane | MLS# 21324203
This single family home located at 871 Beechwood Lane, Fairview, TX 75069 is currently listed for sale with an asking price of $2,495,000. This property was built in 2025 and has 6 bedrooms and 6 full and 1 partial baths with 5760 sq. ft. Beechwood Lane is located in the Fairview Meadows subdivision within the Lovejoy ISD school district. Search Fairview Meadows real estate on karenschaeper.kellyrealtors.com today.