
BEDS4
BATHS2 full 1 partial
SQUARE FEET1,646
MLS#21362470
STATUSActive
PROPERTY TYPEResidential - Single Family
SUBDIVISIONRiver Trails Add
SCHOOLHurst-Euless-Bedford ISD
Property Description
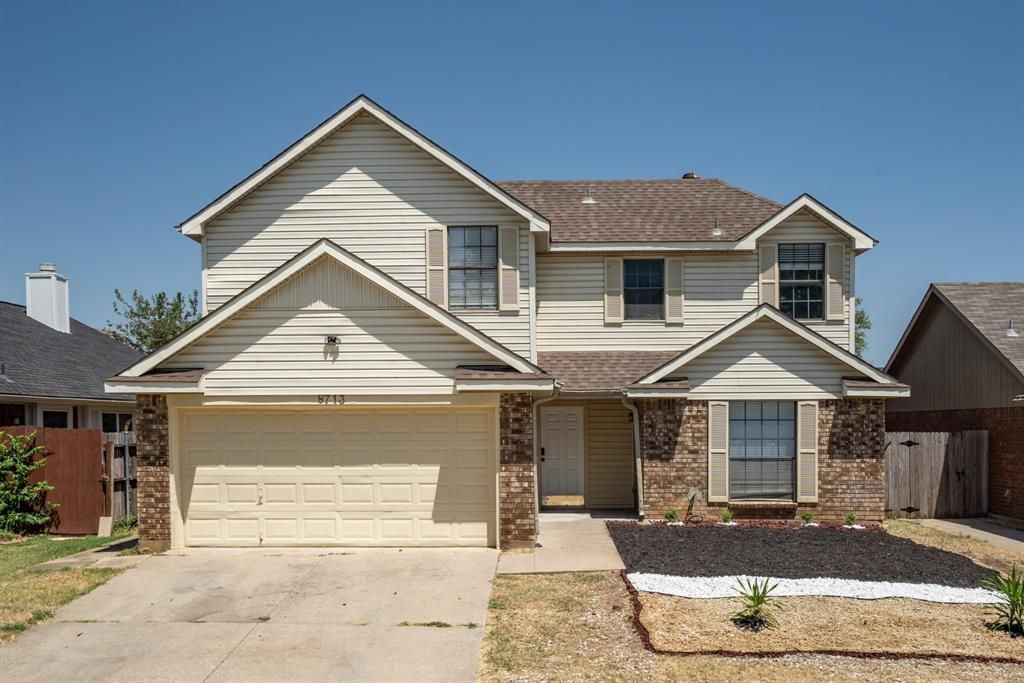
Updated two-story home in the River Trails neighborhood of north Fort Worth, vacant and ready for immediate possession. Recent updates include fresh interior paint, wood-look luxury vinyl plank flooring, an updated kitchen with light cabinetry and new hardware, a new bath vanity with a framed mirror, and new front landscaping. Four bedrooms and 2.5 baths in 1,646 square feet, with a two-story living area anchored by a floor-to-ceiling brick fireplace and a vaulted primary bedroom with an ensuite bath. Tile floors in the kitchen, baths and laundry. Refrigerator, washer and dryer convey. Out back there is a covered patio, a storage shed, and a wood-fenced yard with two mature shade trees. Attached two-car garage. No HOA. Hurst-Euless-Bedford ISD, Rivertrail Elementary. All room dimensions and square footage are approximate and should be independently verified by buyer.
Property Features
Property Type: Residential - Single Family
Cooling: Central Air, Electric
Fireplaces: 1
Garage: 2 car attached
Heating: Central, Electric
Home Style: Traditional
Lot Size: 0.12 Acres
Roof Type: Composition
Year Built: 1986
Amenities
Vaulted Ceiling(s)
Covered Patio/Porch
Storage
Feature Descriptions
Appliances: Dishwasher, Dryer, Electric Range, Microwave, Refrigerator, Washer
Days on Site: 16
Exterior: Brick, Siding
Fencing: Wood
Fireplace: Brick, Living Room
Flooring: Ceramic Tile, Luxury Vinyl Plank
Laundry: Electric Dryer Hookup, Full Size W/D Area, Washer Hookup
Lot: Few Trees, Interior Lot
Parcel#: 05753457
Parking: Driveway, Garage, Garage Double Door, Garage Faces Front
Parking Notes: Driveway, Garage, Garage Double Door, Garage Faces Fr
Patio/Porch: Covered, Patio
Utilities: City Sewer, City Water
Local Schools
Elementary School: Rivertrail
School District: Hurst-Euless-Bedford ISD
Listed By / Shown By
Listed By
Agency Name: Pinnacle Realty Advisors
Agency Contact: 870-210-1796
Agent Name: Aastha Dahal

Shown By
Agent Name: Karen Schaeper
Agent Phone: (254) 723-0902
Agency Title: Kelly, Realtors

Estimate Your Payment
Estimated Payment
$ 780.34 per month $689.93 Principal & Interest $0.00 Property Tax (data not provided by mls) $90.42 Homeowner's Insurance
8713 Elbe Trail | MLS# 21362470
This single family home located at 8713 Elbe Trail, Fort Worth, TX 76118 is currently listed for sale with an asking price of $310,000. This property was built in 1986 and has 4 bedrooms and 2 full and 1 partial baths with 1646 sq. ft. Elbe Trail is located in the River Trails Add subdivision within the Hurst-Euless-Bedford ISD school district. Search River Trails Add real estate on karenschaeper.kellyrealtors.com today.