
BEDS3
BATHS2 full 1 partial
SQUARE FEET2,878
MLS#21409862
STATUSActive
PROPERTY TYPEResidential - Single Family
SUBDIVISIONPalmetto Add
SCHOOLDenton ISD
Property Description
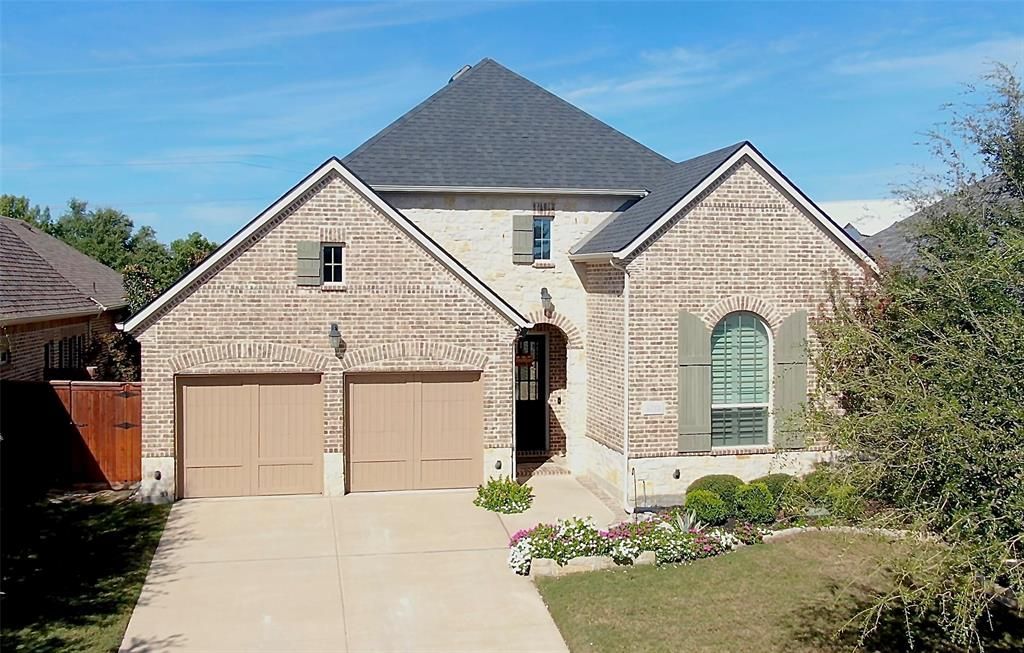
Awesome home next to the Lantana Golf Club. Golfers come running. This is a 3 bedroom with an office and a bonus sun room, large 3 car tandem insulated garage with heat and an epoxy sealed floor. Open floor plan with all the extras. 2 fireplaces with gas logs, Power blinds in sun room. Huge Island in the kitchen with quartz counter tops. Large walk in shower with separate tub, dual sinks, complete with towel warmer. Large walk in closets. Huge living area open to the kitchen and dining area. No need to drive home after a thirsty day at the club. Just walk home….. Or drive your golf cart. Social memberships or golf memberships are available. Call to look today.
Property Features
Property Type: Residential - Single Family
Cooling: Central Air
Fireplaces: 2
Garage: 3 car attached
Heating: Central
Lot Size: 0.18 Acres
Roof Type: Composition
Year Built: 2014
Amenities
Eat-in Kitchen
High Speed Internet Available
Kitchen Island
Open Floorplan
Walk-In Closet(s)
Feature Descriptions
Appliances: Dishwasher, Disposal, Gas Cooktop, Microwave, Vented Exhaust Fan
Community Features: Club House, Fitness Center, Golf, Pool
Days on Site: 6
Exclusions: Tv’s, 2 solar powered cameras outside, and garage cabinets.
Exterior: Brick
Fencing: Brick, Privacy, Wood
Fireplace: Blower Fan, Family Room, Gas Logs, Living Room
Flooring: Combination, Hardwood
HOA Fee: 131/ Monthly
Laundry: Utility Room, Full Size W/D Area, Dryer Hookup, Washer Hookup
Lot: Sprinkler System
Parcel#: R498072
Parking: Garage, Garage Door Opener, Garage Double Door, Garage Faces Front, Golf Cart Garage, Heated Garage
Parking Notes: Garage, Garage Door Opener, Garage Double Door, Garag
Patio/Porch: Glass Enclosed
Swimming Pool: Yes
Utilities: City Sewer, City Water, Concrete, Underground Utilities
Window: Electric Shades
Room Sizes
Bedroom-Primary: 20.00 x 14.00 Level - 1
Bedroom: 13.00 x 12.00 Level - 1
Bedroom: 13.00 x 11.00 Level - 1
Living Room: 20.00 x 18.00 Level - 1
Office: 13.00 x 11.00 Level - 1
Utility Room: 8.00 x 6.00 Level - 1
Dining Room: 13.00 x 10.00 Level - 1
Solarium/Sunrm: 19.00 x 14.00 Level - 1
Kitchen: 14.00 x 11.00 Level - 1
Solarium/Sunrm: 14.00 x 10.00 Level - 1
Local Schools
Elementary School: Dorothy P Adkins
School District: Denton ISD
Listed By / Shown By
Listed By
Agency Name: The Real Estate Pro Shop
Agency Contact: (940) 393-2727
Agent Name: SCOTT LOCKLEAR

Shown By
Agent Name: Karen Schaeper
Agent Phone: (254) 723-0902
Agency Title: Kelly, Realtors

Estimate Your Payment
Estimated Payment
$ 1,633.68 per month $1,444.39 Principal & Interest $0.00 Property Tax (data not provided by mls) $189.29 Homeowner's Insurance
8713 Honeysuckle Drive | MLS# 21409862
This single family home located at 8713 Honeysuckle Drive, Argyle, TX 76226 is currently listed for sale with an asking price of $649,000. This property was built in 2014 and has 3 bedrooms and 2 full and 1 partial baths with 2878 sq. ft. Honeysuckle Drive is located in the Palmetto Add subdivision within the Denton ISD school district. Search Palmetto Add real estate on karenschaeper.kellyrealtors.com today.