
BEDS3
BATHS3 full
SQUARE FEET2,122
MLS#20741153
STATUSPending
PROPERTY TYPEResidential - Single Family
SUBDIVISIONLlano Springs Classic Series
SCHOOLCrowley ISD
Property Description
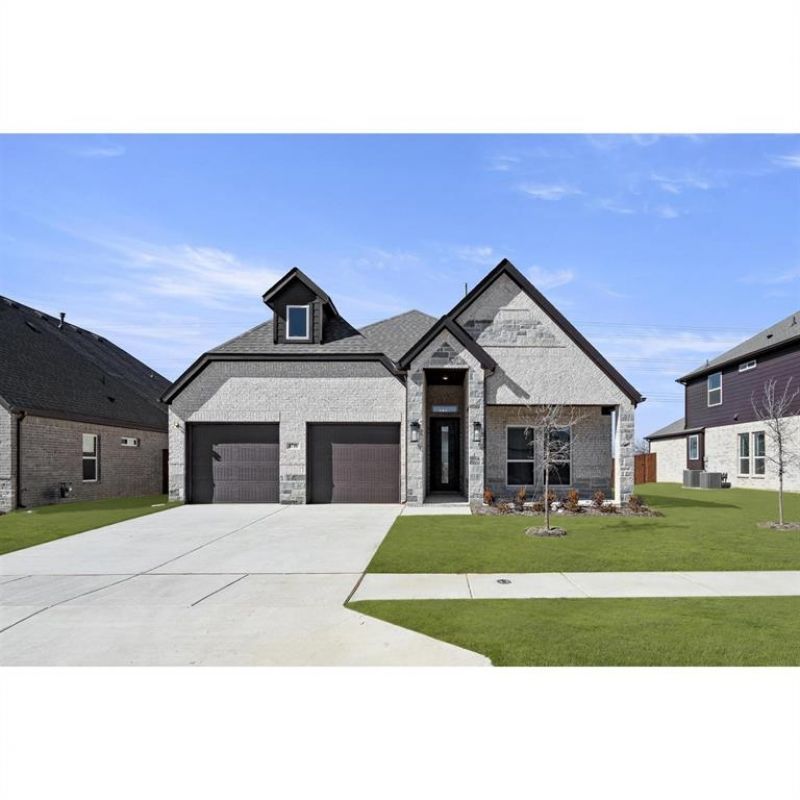
MLS# 20741153 - Built by First Texas Homes - Ready Now! ~ Welcome to this charming 3-bedroom, 3-bath home that perfectly balances comfort and style. As you enter, you’ll be greeted by a spacious great room that seamlessly opens to the kitchen, creating an inviting atmosphere for gatherings and everyday living. The great room features large windows that fill the space with natural light, making it a perfect spot for relaxation or entertaining. The modern kitchen has sleek appliances, ample cabinetry, and a convenient island that doubles as a breakfast bar. The primary suite is a tranquil retreat with an ensuite bathroom that boasts dual vanities and a walk-in shower. Two additional bedrooms offer flexibility for family, guests, or a home office, with a well-appointed bathroom nearby for convenience .Step outside to discover a cozy backyard, perfect for outdoor dining or a quiet morning coffee. With its thoughtful layout and welcoming design, this home is ideal for those seeking a blend of functionality and modern living. Don’t miss your chance to make it yours!
Property Features
Property Type: Residential - Single Family
Cooling: ENERGY STAR Qualified Equipment
Fireplaces: 1
Garage: 2 car attached
Heating: Other
Home Style: Contemporary/Modern
Lot Size: 0.15 Acres
Roof Type: Composition
Year Built: 2025
Amenities
High Speed Internet Available
Open Floorplan
Walk-In Closet(s)
Other
Feature Descriptions
Appliances: Dishwasher, Disposal, Gas Range, Microwave, Convection Oven, Plumbed For Gas in Kitchen, Refrigerator
Community Features: Greenbelt
Days on Site: 655
Exterior: Brick
Fencing: Back Yard, Wood
Fireplace: Family Room
Flooring: Carpet, Ceramic Tile, Slate, Wood
Green Features: Low Flow Commode, Rain / Freeze Sensors
HOA Fee: 450/ Annually
Laundry: Full Size W/D Area
Lot: Sprinkler System, Subdivision
Lot Dimensions: 60 x 110
Parcel#: 42768479
Parking: Garage Faces Front, Garage Single Door
Parking Notes: Garage Faces Front, Garage Single Door
Patio/Porch: Covered
Utilities: City Sewer, City Water, Sidewalk, Underground Utilities
Room Sizes
Living Room: 16.00 x 13.00 Level - 1
Utility Room: 8.00 x 4.00 Level - 1
Bedroom: 10.00 x 13.00 Level - 1
Bedroom-Primary: 13.00 x 16.00 Level - 1
Kitchen: 13.00 x 16.00 Level - 1
Bedroom: 12.00 x 11.00 Level - 1
Dining Room: 17.00 x 13.00 Level - 1
Local Schools
Elementary School: June W Davis
School District: Crowley ISD
Listed By / Shown By
Listed By
Agency Name: HomesUSA.com
Agency Contact: 888-872-6006
Agent Name: Ben Caballero

Shown By
Agent Name: Karen Schaeper
Agent Phone: (254) 723-0902
Agency Title: Kelly, Realtors

Estimate Your Payment
Estimated Payment
$ 1,099.91 per month $972.46 Principal & Interest $0.00 Property Tax (data not provided by mls) $127.44 Homeowner's Insurance
8716 Heartland Drive | MLS# 20741153
This single family home located at 8716 Heartland Drive, Fort Worth, TX 76123 is currently listed for sale with an asking price of $436,950. This property was built in 2025 and has 3 bedrooms and 3 full baths with 2122 sq. ft. Heartland Drive is located in the Llano Springs Classic Series subdivision within the Crowley ISD school district. Search Llano Springs Classic Series real estate on karenschaeper.kellyrealtors.com today.