
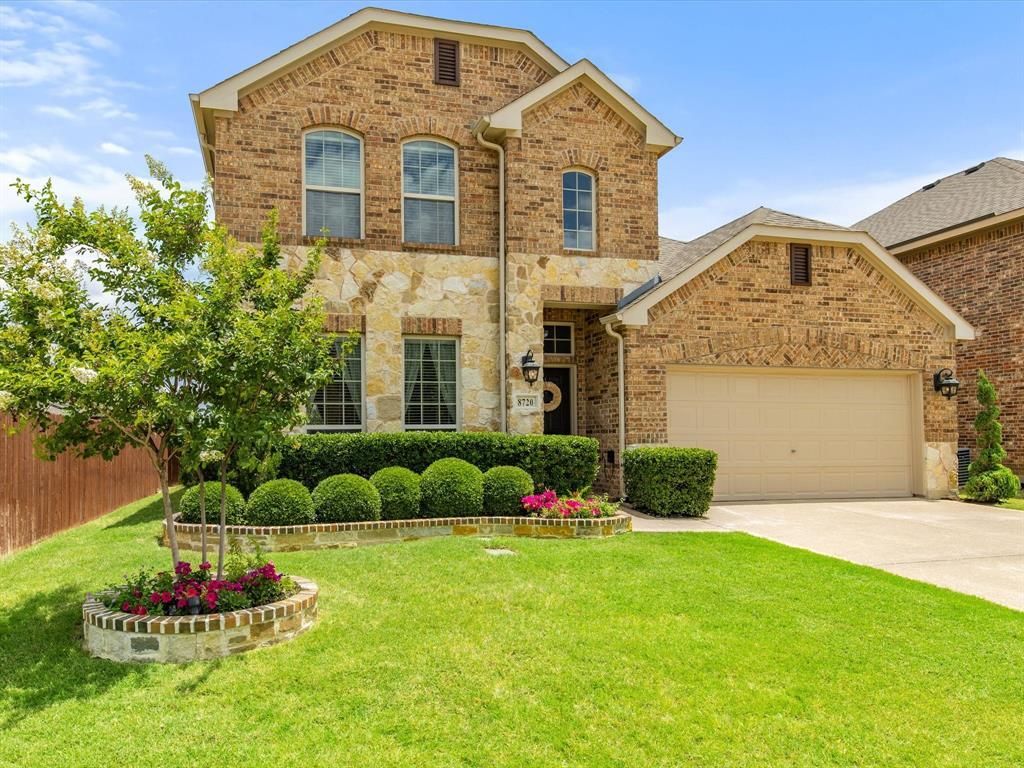
BEDS3
BATHS2 full 1 partial
SQUARE FEET2,547
MLS#21391579
STATUSActive
PROPERTY TYPEResidential - Single Family
SUBDIVISIONRidgeview Farms
SCHOOLEagle MT-Saginaw ISD
Property Description
Meticulously maintained and thoughtfully updated, this beautiful 3-bedroom, 2.5-bath home in the desirable Ridgeview Farms community is move-in ready and offers the perfect blend of comfort, style, and convenience. Recent improvements include interior paint, upgraded light fixtures throughout, lush landscaping, new roof installed late 2025 and new 3.5 ton Rheem HVAC system installed Aug 2026. Ideally situated in one of North Fort Worth's most sought-after areas, you'll enjoy quick access to Presidio Towne Crossing, Alliance Town Center, H-E-B, popular dining destinations, entertainment, and everyday conveniences. Outdoor recreation and local attractions are just minutes away, including Texas Motor Speedway, Tanger Outlets, and BigShots Golf.Commuters will appreciate the easy access to major highways, providing a convenient drive to NAS JRB Fort Worth, Lockheed Martin, Downtown Fort Worth, and surrounding employment centers. Families will benefit from highly acclaimed Eagle Mountain-Saginaw ISD schools, including the recently built Copper Creek Elementary School.With its extensive updates, prime location, and outstanding schools, this Ridgeview Farms gem presents a rare opportunity you won't want to miss.
Property Features
Property Type: Residential - Single Family
Cooling: Central Air
Fireplaces: 1
Garage: 2 car attached
Heating: Central
Home Style: Traditional
Lot Size: 0.14 Acres
Roof Type: Composition, Shingle
Stories: 2.0
Year Built: 2009
Amenities
Cable TV Available
Chandelier
Decorative Lighting
Double Vanity
Flat Screen Wiring
Granite Counters
High Speed Internet Available
Kitchen Island
Open Floorplan
Pantry
Vaulted Ceiling(s)
Walk-In Closet(s)
Rain Gutters
Feature Descriptions
Appliances: Dishwasher, Disposal, Electric Oven, Electric Range, Gas Water Heater, Microwave, Convection Oven, Refrigerator
Days on Site: 2
Exclusions: All mounted cameras interior and exterior, doorbell, curtains/rods, any mounted TVs and decor
Exterior: Frame, Stone Veneer
Fencing: Back Yard, Wood
Fireplace: Gas Starter, Wood Burning
Flooring: Carpet, Ceramic Tile, Laminate
Green Features: HVAC, Insulation
HOA Fee: 436/ Annually
Lot: Landscaped, Sprinkler System
Parcel#: 41136454
Parking: Garage, Garage Door Opener, Garage Faces Front, Inside Entrance, Lighted, Side By Side
Parking Notes: Garage, Garage Door Opener, Garage Faces Front, Insid
Utilities: Cable Available, City Sewer, City Water, Individual Gas Meter, Individual Water Meter, Phone Available
Room Sizes
Bedroom-Primary: 14.00 x 14.00 Level - 1
Kitchen: 9.00 x 11.00 Level - 1
Utility Room: 11.00 x 6.00 Level - 1
Breakfast Room: 15.00 x 6.00 Level - 1
Living Room: 18.00 x 12.00 Level - 1
Dining Room: 14.00 x 12.00 Level - 1
Bedroom: 14.00 x 11.00 Level - 2
Bedroom: 14.00 x 11.00 Level - 2
Local Schools
Elementary School: Copper Creek
School District: Eagle MT-Saginaw ISD
Listed By / Shown By
Listed By
Agency Name: Saint James Realty
Agent Name: Maria Santiago

Shown By
Agent Name: Karen Schaeper
Agent Phone: (254) 723-0902
Agency Title: Kelly, Realtors

Estimate Your Payment
Estimated Payment
$ 1,132.75 per month $1,001.50 Principal & Interest $0.00 Property Tax (data not provided by mls) $131.25 Homeowner's Insurance
8720 Devonshire Drive | MLS# 21391579
This single family home located at 8720 Devonshire Drive, Fort Worth, TX 76131 is currently listed for sale with an asking price of $450,000. This property was built in 2009 and has 3 bedrooms and 2 full and 1 partial baths with 2547 sq. ft. Devonshire Drive is located in the Ridgeview Farms subdivision within the Eagle MT-Saginaw ISD school district. Search Ridgeview Farms real estate on karenschaeper.kellyrealtors.com today.