
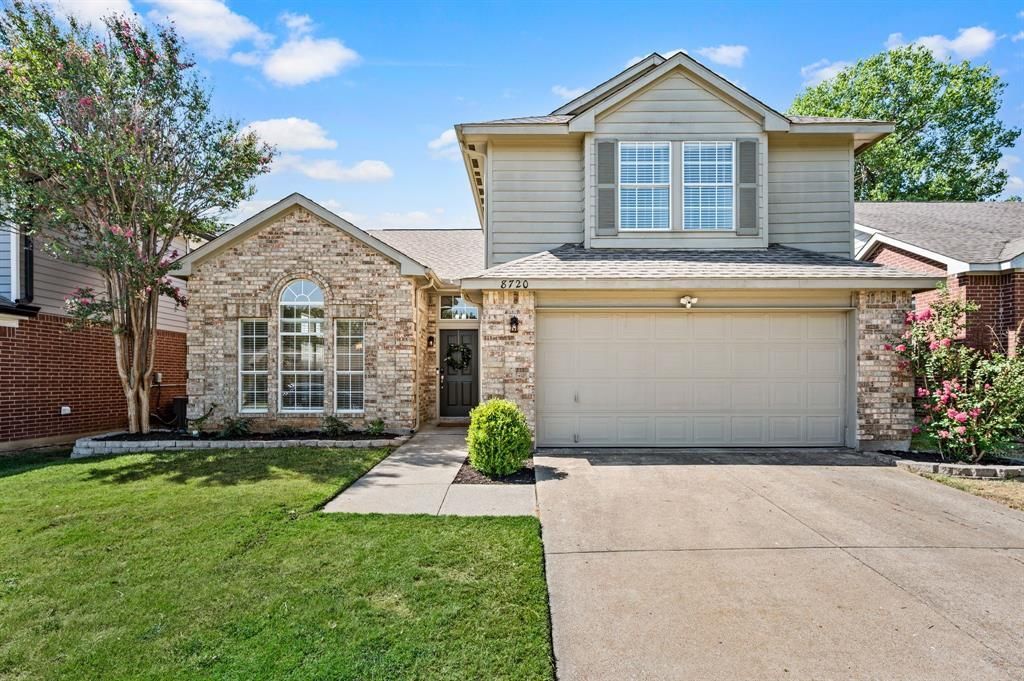
BEDS4
BATHS2 full 1 partial
SQUARE FEET2,166
MLS#21364251
STATUSPending
PROPERTY TYPEResidential - Single Family
SUBDIVISIONRiver Trails Add
SCHOOLHurst-Euless-Bedford ISD
Property Description
Welcome home to this beautiful move-in-ready home, freshly painted throughout with new carpet and offering a spacious, inviting floor plan designed for comfortable everyday living and entertaining. Step inside to a bright and welcoming interior filled with natural light, warm wood flooring, and plenty of room to spread out. The inviting living areas are perfect for everything from laid-back nights at home to hosting friends and family, while the cozy wood-burning fireplace adds the perfect touch of warmth and charm. The kitchen sits at the heart of the home with white cabinetry, granite countertops, a convenient breakfast bar for casual seating, and an open connection to the surrounding living and dining spaces, making it easy to cook, visit, and entertain all at once. With ample room for meal prep and storage, this kitchen is as functional as it is inviting. The spacious owner’s suite feels like a true retreat with soaring ceilings, oversized windows, and a private ensuite bath featuring dual sinks, granite countertops, a soaking tub, separate shower, and large walk-in closet. Upstairs, you’ll find generously sized secondary bedrooms with great closet space, ceiling fans, and plenty of natural light. A dual-sink secondary bathroom helps make busy mornings easier, while charming details like beadboard-style wainscoting give one of the bedrooms an extra dose of personality. Head outside and the fun continues with a large covered patio ready for weekend cookouts, morning coffee, game-day gatherings or relaxing evenings. The fenced backyard offers plenty of grassy space for pets, play, gardening or entertaining, plus a large storage shed for lawn equipment, bikes and all the extras you’d rather keep tucked away. Located in HEB ISD, this home also offers easy access to major commuter highways, making daily travel a breeze. Enjoy being close to parks, shopping, dining, and a variety of local amenities; this home is a must-see!
Property Features
Property Type: Residential - Single Family
Cooling: Ceiling Fan(s), Central Air, Electric
Fireplaces: 1
Garage: 2 car attached
Heating: Central, Electric, Fireplace(s)
Home Style: Traditional
Lot Size: 0.13 Acres
Roof Type: Composition
Year Built: 1991
Amenities
Cable TV Available
Chandelier
Decorative Lighting
Double Vanity
Eat-in Kitchen
Granite Counters
High Speed Internet Available
Open Floorplan
Pantry
Vaulted Ceiling(s)
Walk-In Closet(s)
Covered Patio/Porch
Rain Gutters
Private Yard
Storage
Feature Descriptions
Appliances: Dishwasher, Disposal, Electric Oven, Electric Range, Electric Water Heater, Microwave, Convection Oven, Double Oven, Refrigerator, Vented Exhaust Fan
Community Features: Curbs, Sidewalks
Days on Site: 14
Exterior: Brick, Siding
Fencing: Back Yard, Wood
Fireplace: Brick, Wood Burning
Flooring: Carpet, Tile, Wood
Laundry: Electric Dryer Hookup, Utility Room, Full Size W/D Area, Washer Hookup
Lot: Few Trees, Interior Lot, Landscaped, Lrg. Backyard Grass, Sprinkler System, Subdivision
Parcel#: 05754704
Parking: Driveway, Garage Door Opener, Garage Faces Front, Garage Single Door, Kitchen Level, Lighted
Parking Notes: Driveway, Garage Door Opener, Garage Faces Front, Gar
Patio/Porch: Covered
Utilities: All Weather Road, Cable Available, City Sewer, City Water, Community Mailbox, Curbs, Electricity Connected, Individual Water Meter, Sidewalk, Underground Utilities
Window: Window Coverings
Local Schools
Elementary School: Rivertrail
School District: Hurst-Euless-Bedford ISD
Listed By / Shown By
Listed By
Agency Name: Keller Williams Realty
Agency Contact: 817-715-4336
Agent Name: Lani Hendrix

Shown By
Agent Name: Karen Schaeper
Agent Phone: (254) 723-0902
Agency Title: Kelly, Realtors

Estimate Your Payment
Estimated Payment
$ 918.79 per month $812.33 Principal & Interest $0.00 Property Tax (data not provided by mls) $106.46 Homeowner's Insurance
8720 Tigris Trail | MLS# 21364251
This single family home located at 8720 Tigris Trail, Fort Worth, TX 76118 is currently listed for sale with an asking price of $365,000. This property was built in 1991 and has 4 bedrooms and 2 full and 1 partial baths with 2166 sq. ft. Tigris Trail is located in the River Trails Add subdivision within the Hurst-Euless-Bedford ISD school district. Search River Trails Add real estate on karenschaeper.kellyrealtors.com today.