
BEDS5
BATHS5 full 1 partial
SQUARE FEET4,470
MLS#21324593
STATUSActive
PROPERTY TYPEResidential - Single Family
SUBDIVISIONEliana
SCHOOLProsper ISD
Property Description
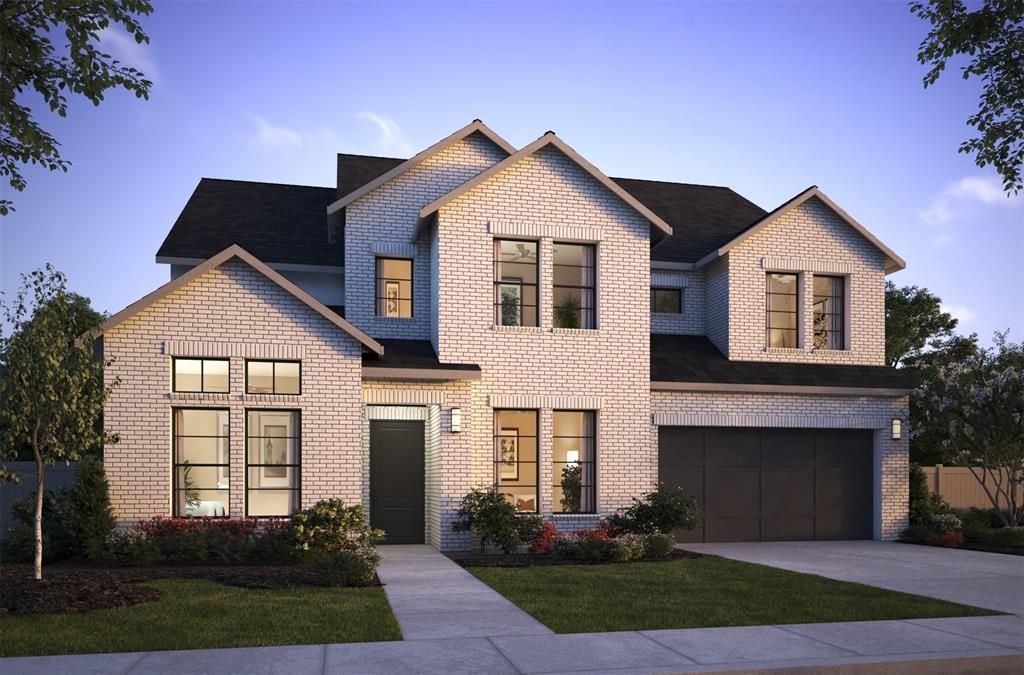
SOUTHGATE HOMES MADISON II floor plan. Welcome to your new home in Eliana — our first offering in the community. This modern, luxurious residence makes an immediate statement with a white brick façade, charcoal roof, black-framed windows, and a dramatic iron front door. Inside, warm white oak flooring flows throughout both levels, creating a cohesive and memorable impression. The chef’s kitchen blends beauty and practicality with tall painted cabinetry, premium appliances, and a 48-inch GE Café rangetop with griddle. The Owner’s Suite continues the modern, refined palette with warm wood accents and elegant finishes, offering a serene private retreat. Designed for every lifestyle, this award-winning floorplan includes a downstairs media room, bars on both levels, a private game room, and two separate studies — ample space to entertain, work, and relax.
Property Features
Property Type: Residential - Single Family
Cooling: Central Air, Electric, ENERGY STAR Qualified Equipme
Fireplaces: 1
Garage: 3 car attached
Heating: Central, ENERGY STAR Qualified Equipment, Fireplace(
Home Style: Traditional
Lot Size: 0.19 Acres
Roof Type: Composition
Year Built: 2026
Amenities
Built-in Features
Cable TV Available
Decorative Lighting
Double Vanity
High Speed Internet Available
In-Law Suite Floorplan
Kitchen Island
Open Floorplan
Pantry
Smart Home System
Sound System Wiring
Vaulted Ceiling(s)
Walk-In Closet(s)
Wired for Data
Rain Gutters
Lighting
Private Yard
Feature Descriptions
Appliances: Commercial Grade Vent, Dishwasher, Disposal, Gas Cooktop, Gas Water Heater, Microwave, Convection Oven, Double Oven, Plumbed For Gas in Kitchen, Tankless Water Heater, Vented Exhaust Fan
Community Features: Club House, Community Pool, Community Sprinkler, Curbs, Greenbelt, Jogging Path/Bike Path, Park, Perimeter Fencing, Pickle Ball Court, Playground, Sidewalks, Other
Days on Site: 6
Exterior: Brick, Wood
Fencing: Back Yard, Wood
Fireplace: Family Room, Gas, Gas Starter
Flooring: Carpet, Tile, Wood
Green Features: 12 inch+ Attic Insulation, Appliances, HVAC, Insulation, Lighting, Low Flow Commode, Rain / Freeze Sensors, Thermostat, Waterheater, Windows
HOA Fee: 900/ Annually
Laundry: Electric Dryer Hookup, Utility Room, Full Size W/D Area, Washer Hookup
Lot: Few Trees, Interior Lot, Landscaped, Lrg. Backyard Grass, Sprinkler System, Subdivision
Parcel#: Eliana, Blk G Lot 18
Parking: Driveway, Garage, Garage Door Opener, Garage Faces Front, Garage Single Door, Inside Entrance, Kitchen Level, Lighted, Tandem
Parking Notes: Driveway, Garage, Garage Door Opener, Garage Faces Fr
Patio/Porch: Covered, Front Porch, Patio
Swimming Pool: Yes
Utilities: Cable Available, City Sewer, City Water, Community Mailbox, Curbs, Individual Gas Meter, Individual Water Meter, Natural Gas Available, Phone Available, Sidewalk
Local Schools
Elementary School: Mike and Janie Reeves
School District: Prosper ISD
Listed By / Shown By
Listed By
Agency Name: Colleen Frost Real Estate Serv
Agency Contact: 469-280-0008
Agent Name: Carole Campbell

Shown By
Agent Name: Karen Schaeper
Agent Phone: (254) 723-0902
Agency Title: Kelly, Realtors

Estimate Your Payment
Estimated Payment
$ 2,844.22 per month $2,514.67 Principal & Interest $0.00 Property Tax (data not provided by mls) $329.55 Homeowner's Insurance
8729 Porch Place | MLS# 21324593
This single family home located at 8729 Porch Place, McKinney, TX 75071 is currently listed for sale with an asking price of $1,129,900. This property was built in 2026 and has 5 bedrooms and 5 full and 1 partial baths with 4470 sq. ft. Porch Place is located in the Eliana subdivision within the Prosper ISD school district. Search Eliana real estate on karenschaeper.kellyrealtors.com today.