
BEDS3
BATHS2 full
SQUARE FEET1,335
MLS#21345986
STATUSActive
PROPERTY TYPEResidential - Single Family
SUBDIVISIONLakes Of River Trails Add
SCHOOLHurst-Euless-Bedford ISD
Property Description
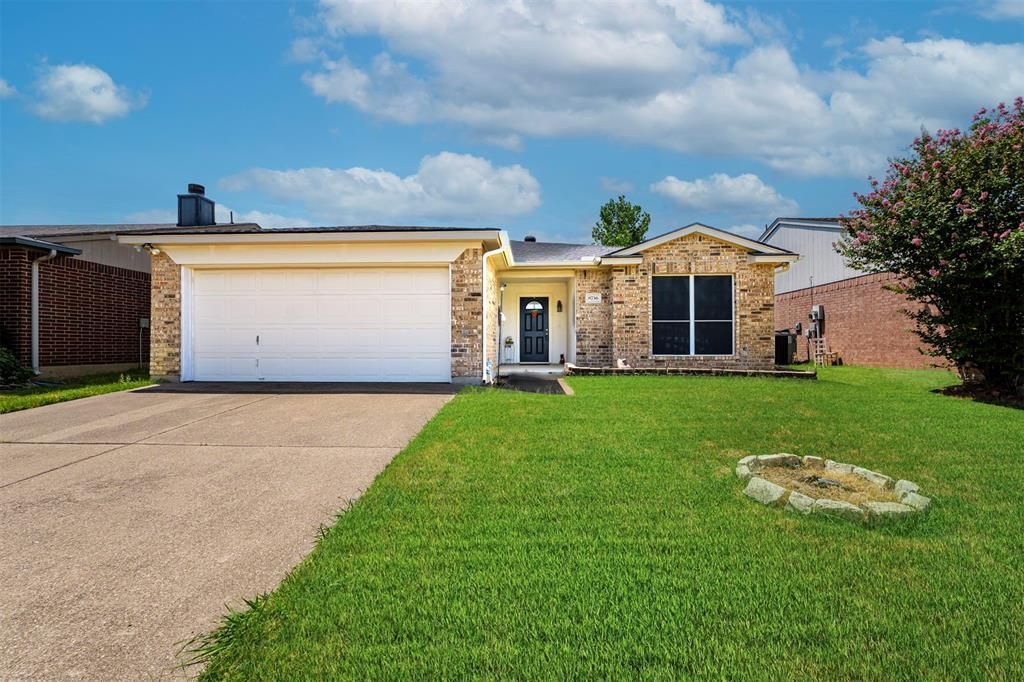
Welcome to this beautifully maintained 3-bedroom, 2-bath home in the highly desirable Lakes of River Trails community in Fort Worth! Designed for both comfortable everyday living and effortless entertaining, this home features a spacious, functional floor plan filled with natural light.Step outside to your own private backyard retreat where a sparkling in-ground pool creates the perfect setting for relaxing on warm Texas days, hosting summer cookouts, or gathering with family and friends. Inside, the inviting living spaces flow seamlessly into the kitchen and dining areas, offering an ideal layout for modern living. The spacious primary suite provides a peaceful escape with an en-suite bath, while two additional bedrooms offer flexibility for family, guests, or a home office.Located in the established Lakes of River Trails neighborhood, this home offers convenient access to shopping, dining, parks, and major highways while providing the charm of a quiet community. Whether you're looking for your first home, your next home, or simply a place to enjoy outdoor living, this property delivers the perfect combination of comfort, convenience, and a backyard oasis. Don't miss your opportunity to make this exceptional home yours!
Property Features
Property Type: Residential - Single Family
Cooling: Ceiling Fan(s), Central Air
Fireplaces: 1
Garage: 2 car attached
Heating: Central, Fireplace(s)
Home Style: Traditional
Lot Size: 0.13 Acres
Roof Type: Composition
Year Built: 2001
Amenities
Decorative Lighting
Eat-in Kitchen
Granite Counters
High Speed Internet Available
Pantry
Walk-In Closet(s)
Feature Descriptions
Appliances: Dishwasher, Disposal, Electric Range, Microwave
Days on Site: 31
Exterior: Brick
Fencing: Back Yard, Wood
Fireplace: Brick, Gas
Flooring: Laminate, Tile
Laundry: Utility Room, Full Size W/D Area
Lot: Interior Lot, Landscaped, Subdivision
Parcel#: 07596057
Parking: Driveway, Garage, Garage Door Opener, Garage Single Door
Parking Notes: Driveway, Garage, Garage Door Opener, Garage Single D
Pool: In Ground
Swimming Pool: Yes
Utilities: Cable Available, City Sewer, City Water, Curbs, Electricity Available, Phone Available
Local Schools
Elementary School: Shadybrook
School District: Hurst-Euless-Bedford ISD
Listed By / Shown By
Listed By
Agency Name: Relo Radar
Agency Contact: 817-774-9077
Agent Name: Josh Mills

Shown By
Agent Name: Karen Schaeper
Agent Phone: (254) 723-0902
Agency Title: Kelly, Realtors

Estimate Your Payment
Estimated Payment
$ 878.51 per month $776.72 Principal & Interest $0.00 Property Tax (data not provided by mls) $101.79 Homeowner's Insurance
8736 Trinity Vista Trail | MLS# 21345986
This single family home located at 8736 Trinity Vista Trail, Fort Worth, TX 76053 is currently listed for sale with an asking price of $349,000. This property was built in 2001 and has 3 bedrooms and 2 full baths with 1335 sq. ft. Trinity Vista Trail is located in the Lakes Of River Trails Add subdivision within the Hurst-Euless-Bedford ISD school district. Search Lakes Of River Trails Add real estate on karenschaeper.kellyrealtors.com today.