
BEDS4
BATHS3 full
SQUARE FEET1,917
MLS#2010466
STATUSPrice Change
PROPERTY TYPEResidential - Single Family
SUBDIVISIONHICKORY RIDGE
SCHOOLEast Central ISD
Property Description
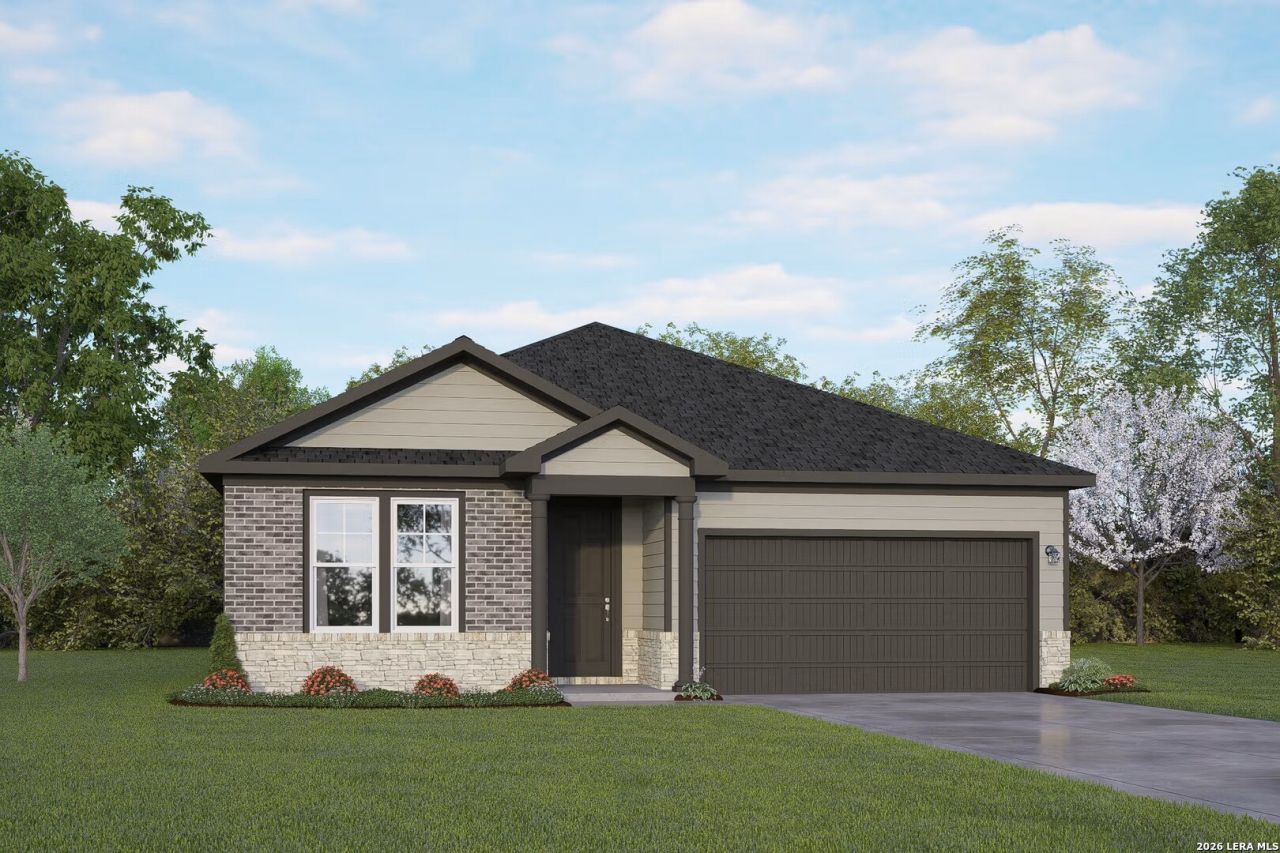
Discover the Daphne in Elmendorfs Hickory Ridge, ready in December 2026. This home features an open floor plan that flows seamlessly from the living room into a gourmet kitchen with built-in appliances and complete with a breakfast nook. This one-story plan includes a guest suite with en-suite bath, perfect for visitors or multi-generational living. A built-in mud bench near the two-car garage provides effortless daily organization. In the primary suite, you will find a tray ceiling and a large closet with ample storage space, and two additional bedrooms and a third bath round out the living spaces. Step outside to the covered patio, perfect for relaxing in your backyard. The community offers impressive amenities, including a pool, clubhouse, a lazy river, and a convenient onsite elementary school. Attached photos are representative of the floor plan and may depict non-standard features and upgrades. Schedule your visit today!
Property Features
Property Type: Residential - Single Family
Cooling: One Central
Fenced: Yes
Fuel Type: Electric
Heating: Heat Pump,1 Unit
Home Style: One Story, Contemporary
Lot Size: 0.15 Acres
Roof Type: Composition
Stories: 1.0
Taxes: $2
Year Built: 2026
Feature Descriptions
Builder Name: Davidson Homes
Currenty Leased: No
Days on Site: 8
Energy Efficient: Ceiling Fans
Exterior: Brick, Cement Fiber,1 Side Masonry
Exterior: Covered Patio, Privacy Fence, Sprinkler System, Double Pane Windows
Flooring: Carpeting, Ceramic Tile, Vinyl
Foundation: Slab
Hoa Fee: 480/Annually
HOA Mandatory: Yes
HOA Name: GOODWIN & COMPANY
Improvements: Street Paved, Curbs, Street Gutters, Sidewalks, Streetlights, Fire Hydrant w/in 500,County Road
Inclusions: Washer Connection, Dryer Connection, Microwave Oven, Stove/Range, Disposal, Dishwasher, Smoke Alarm, Electric Water Heater, Garage Door Opener, Plumb for Water Softener, Private Garbage Service
Interior: One Living Area, Eat-In Kitchen, Island Kitchen, Walk-In Pantry, Utility Room Inside, Open Floor Plan, Cable TV Available, High Speed Internet, Laundry Main Level, Laundry Room, Walk in Closets, Attic - Radiant Barrier Decking
Miscellaneous: Under Construction
Multiple HOA: No
Neighborhood Amenities: Pool, Clubhouse
Parking: Two Car Garage
Pool/Spa: None
Tax By Multiple Counties: No
Type: Single Family Detached
Water/Sewer: Sewer System, City
Windows: None Remain
Room Sizes
Bedroom 2: 13 X 12
Bedroom 3: 11 X 12
Bedroom 4: 11 X 11
Kitchen: 13 X 10
Dining Room: 8 X 11
Family Room: 17 X 16
Local Schools
High School: East Central
Middle School: Heritage
Elementary School: Harmony
School District: East Central ISD
Listed By / Shown By
Listed By
Agency Name: eXp Realty
Agency Phone: (888) 519-7431
Shown By
Agent Name: Karen Schaeper
Agent Phone: (254) 723-0902
Agency Title: Kelly, Realtors
Agency Email: info@kellyrealtors.com
Agency Text: (254) 717-6447

Estimate Your Payment
Estimated Payment
$ 863.84 per month $763.60 Principal & Interest $0.17 Property Tax $100.07 Homeowner's Insurance
8738 Thyme Meadow | MLS# 2010466
This single family home located at 8738 Thyme Meadow, Elmendorf, TX 78112 is currently listed for sale with an asking price of $343,105. This property was built in 2026 and has 4 bedrooms and 3 full baths with 1917 sq. ft. Thyme Meadow is located in the HICKORY RIDGE subdivision within the East Central ISD school district. Search HICKORY RIDGE real estate on karenschaeper.kellyrealtors.com today.