
BEDS3
BATHS2 full
SQUARE FEET1,080
MLS#2005917
STATUSPending
PROPERTY TYPEResidential - Single Family
SUBDIVISIONSKY HARBOR
SCHOOLSouthwest ISD
Property Description
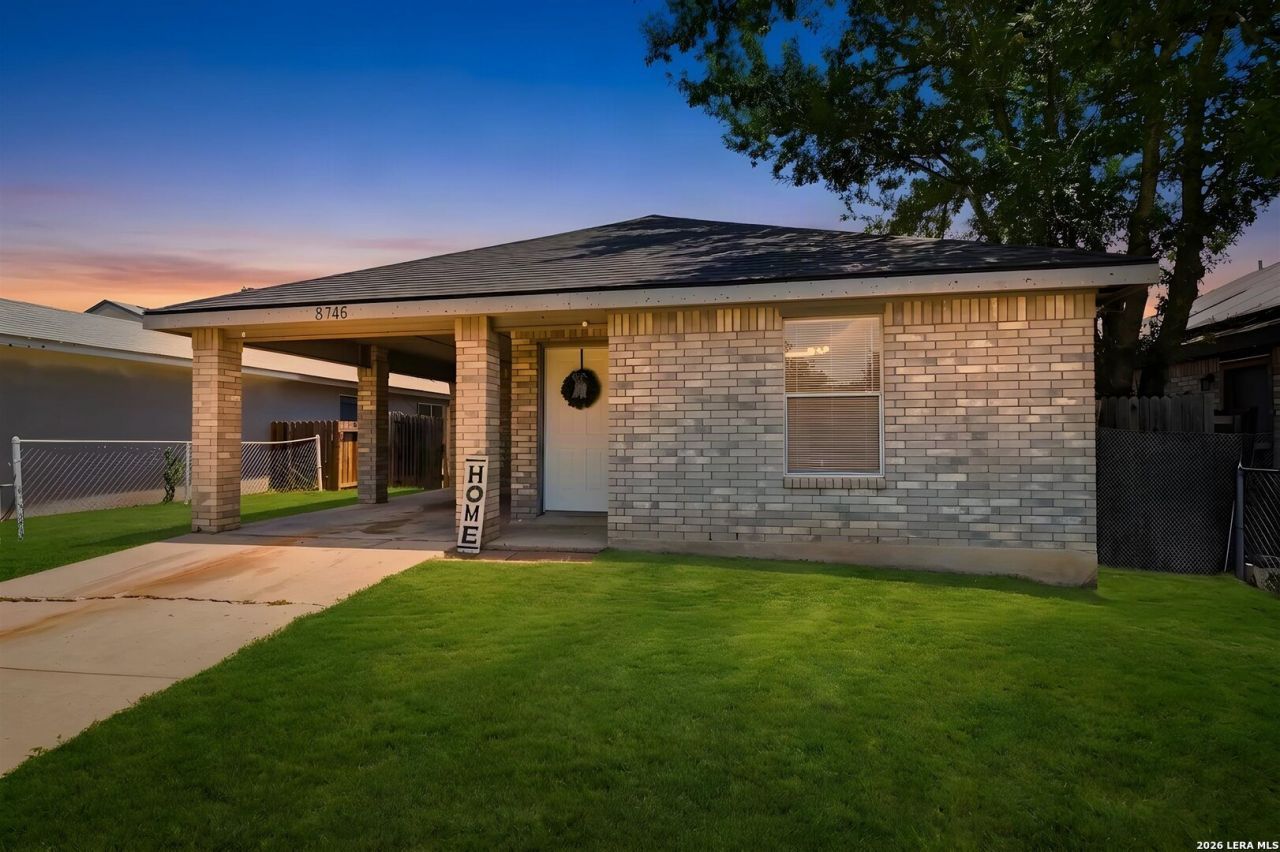
Welcome home to this charming and cozy single-story residence offering 3 bedrooms and 2 bathrooms in a location that combines comfort with everyday convenience. Filled with warmth and natural charm, this inviting home provides the perfect space for first-time buyers, downsizers, or anyone looking for easy, low-maintenance living. For added peace of mind, both the roof and HVAC system were replaced in 2025, providing valuable updates for years to come. Enjoy the convenience of being just a short walk from Millers Pond Park, where you can take advantage of scenic walking trails, playgrounds, fishing, and outdoor recreation. Youll also be just minutes from Walmart, H-E-B, and a variety of popular restaurants, making daily errands a breeze. For even more shopping and entertainment, Traders Village is just down the road, offering something for the whole family to enjoy. With its welcoming atmosphere, recent major updates, and unbeatable location, this move-in-ready home is one you wont want to miss!
Property Features
Property Type: Residential - Single Family
Cooling: One Central
Fuel Type: Natural Gas
Heating: Central
Home Style: One Story
Lot Size: 0.11 Acres
Roof Type: Composition
Stories: 1.0
Taxes: $3,833
Year Built: 2001
Feature Descriptions
Builder Name: UNKNOWN
Days on Site: 74
Exterior: Brick
Flooring: Ceramic Tile
Foundation: Slab, Cedar Post
HOA Mandatory: No
Inclusions: Ceiling Fans, Washer Connection, Dryer Connection, Stove/Range, Refrigerator
Interior: One Living Area
Neighborhood Amenities: Other - See Remarks
Parking: None/Not Applicable
Pool/Spa: None
Supplier - Electric: CPS
Supplier - Garbage: CPS
Supplier - Gas: CPS
Supplier - Sewer: SAWS
Supplier - Water: SAWS
Tax By Multiple Counties: No
Type: Single Family Detached
Water/Sewer: Water System
Windows: None Remain
Room Sizes
Bedroom 2: 10 X 10
Bedroom 3: 10 X 10
Kitchen: 10 X 6
Living Room: 12 X 16
Utility Room: 2 X 5
E X try: 4 X 12
Local Schools
High School: Southwest
Middle School: Mc Auliffe Christa
Elementary School: Sky Harbor
School District: Southwest ISD
Listed By / Shown By
Listed By
Agency Name: eXp Realty
Agency Phone: (888) 519-7431
Shown By
Agent Name: Karen Schaeper
Agent Phone: (254) 723-0902
Agency Title: Kelly, Realtors
Agency Email: info@kellyrealtors.com
Agency Text: (254) 717-6447

Estimate Your Payment
Estimated Payment
$ 734.76 per month $367.22 Principal & Interest $319.42 Property Tax $48.13 Homeowner's Insurance
8746 Seven Seas Dr | MLS# 2005917
This single family home located at 8746 Seven Seas Dr, San Antonio, TX 78242 is currently listed for sale with an asking price of $165,000. This property was built in 2001 and has 3 bedrooms and 2 full baths with 1080 sq. ft. Seven Seas Dr is located in the SKY HARBOR subdivision within the Southwest ISD school district. Search SKY HARBOR real estate on karenschaeper.kellyrealtors.com today.