
BEDS3
BATHS3 full 1 partial
SQUARE FEET2,932
MLS#1970892
STATUSActive Option
PROPERTY TYPEResidential - Single Family
SUBDIVISIONWoodridge Estates
SCHOOLComfort
Property Description
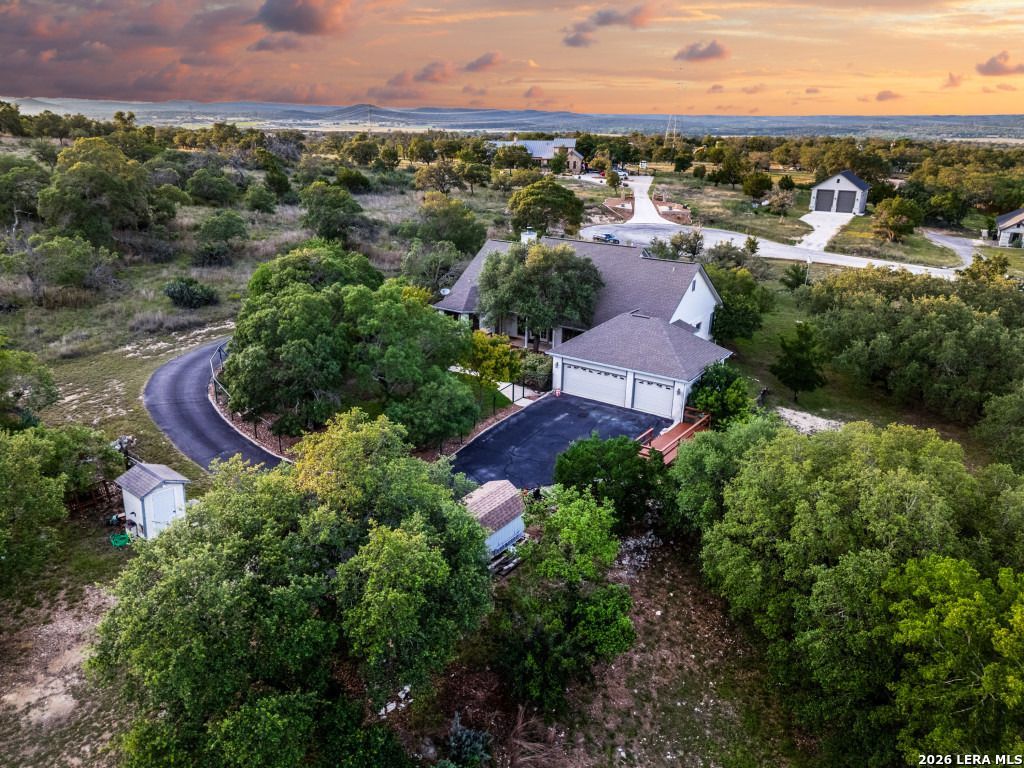
Country living while close to IH 10! 3+ acres with Live Oak Trees Custom built natural Rock home on cul de sac with outdoor deck and hot tub. Fenced back yard. Wood burning fireplace, quiet and private office, FLEX room with full bath upstairs. Comfort ISD, no city taxes and minimal HOA fees. Elegance meets the charm of Texas Hill Country. This expansive residence features three bedrooms, 3.5 bathrooms, Granite Counters in kitchen. The high ceilings and meticulous crown molding throughout the open living area create a welcoming atmosphere, while the floor-to-ceiling rock fireplace serves as a stunning focal point. Kitchen is centrally located and welcomes you and your guests to come on in and, "sit a spell!" The gourmet kitchen flows seamlessly into the spacious living area, ideal for both everyday living and entertaining. Adjacently, the dining room and private office provides picturesque views of the majestic live oak trees. Primary suite is a true retreat, with outside access to a freshly painted multi-level wood deck with Hot Tub. The luxurious primary bathroom includes a long double vanity, a walk-in tiled shower, and an impressive closet complete with built-in shelving and dresser drawers, ensuring ample storage. The outdoor space is equally inviting, with a large fenced backyard designed to be deer-proof, allowing you to enjoy the natural beauty right in your own backyard.
Property Features
Property Type: Residential - Single Family
Cooling: Two Central, Heat Pump
Fenced: Yes
Fireplaces: 1
Fuel Type: Electric
Heating: Central, Heat Pump
Home Style: Two Story, Texas Hill Country
Lot Size: 3.39 Acres
Roof Type: Composition
Stories: 2.0
Taxes: $9,198
Year Built: 2006
Feature Descriptions
Builder Name: Grosenbacher
Currenty Leased: No
Days on Site: 121
Energy Efficient: 16+ SEER AC, Programmable Thermostat, Double Pane Windows, Ceiling Fans
Exterior: 4 Sides Masonry
Exterior: Covered Patio, Deck/Balcony, Wrought Iron Fence, Storage Building/Shed, Special Yard Lighting, Mature Trees
Fireplace: Living Room
Flooring: Carpeting, Wood, Slate
Foundation: Slab
Green Features: Drought Tolerant Plants
Hoa Fee: 145/Annually
HOA Mandatory: Yes
HOA Name: WOODRIDGE ESTATES POA
Hot Tub: Yes
Improvements: Street Paved, Asphalt, County Road, US Highway
Inclusions: Ceiling Fans, Washer Connection, Dryer Connection, Washer, Dryer, Cook Top, Microwave Oven, Refrigerator, Disposal, Dishwasher, Trash Compactor, Ice Maker Connection, Water Softener (owned), Smoke Alarm, Security System (Owned), Attic Fan, Electric Water Heater, Garage Do
Interior: One Living Area, Separate Dining Room, Eat-In Kitchen, Two Eating Areas, Breakfast Bar, Walk-In Pantry, Study/Library, Game Room, Shop, Utility Room Inside,1st Floor Lvl/No Steps, High Ceilings, Open Floor Plan, Pull Down Storage, High Speed Internet, All Bedrooms Downstairs, Walk in Closets
Lot: Cul-de-Sac/Dead End, County VIew,2 - 5 Acres, Partially Wooded, Mature Trees (ext feat), Secluded, Level
Miscellaneous: No City Tax, Virtual Tour, Cluster Mail Box, School Bus
Multiple HOA: No
Neighborhood Amenities: BBQ/Grill
Parking: Three Car Garage, Attached, Rear Entry
Pool/Spa: Hot Tub
Security: yes
Supplier - Electric: Bandera Elec
Supplier - Garbage: Private
Supplier - Gas: na
Supplier - Sewer: Septic
Supplier - Water: Private well
Tax By Multiple Counties: No
Type: Single Family Detached
Water/Sewer: Private Well, Septic
Windows: All Remain
Wooded: Yes
Room Sizes
Bedroom 2: 13 X 10
Bedroom 3: 13 X 11
Kitchen: 13 X 12
Breakfast Room: 12 X 8
Dining Room: 11 X 11
Living Room: 18 X 16
Utility Room: 9 X 9
Study/Office: 12 X 10
Bonus Room: 25 X 12
Local Schools
High School: Comfort
Middle School: Comfort
Elementary School: Comfort
School District: Comfort
Listed By / Shown By
Listed By
Agency Name: Coldwell Banker DAnn Harper
Agency Phone: (830) 816-7200
Shown By
Agent Name: Karen Schaeper
Agent Phone: (254) 723-0902
Agency Title: Kelly, Realtors
Agency Email: info@kellyrealtors.com
Agency Text: (254) 717-6447

Estimate Your Payment
Estimated Payment
$ 2,465.51 per month $1,502.15 Principal & Interest $766.50 Property Tax $196.86 Homeowner's Insurance
88 Sister Crk | MLS# 1970892
This single family home located at 88 Sister Crk, Comfort, TX 78013 is currently listed for sale with an asking price of $674,950. This property was built in 2006 and has 3 bedrooms and 3 full and 1 partial baths with 2932 sq. ft. Sister Crk is located in the Woodridge Estates subdivision within the Comfort school district. Search Woodridge Estates real estate on karenschaeper.kellyrealtors.com today.